Welcome to your next chapter in comfort and convenience! This spacious five-bedroom, three-and-a-half-bath home offers a layout designed for both everyday living and entertaining. The open floor plan connects the kitchen, dining, and living areas, making gatherings easy and enjoyable—whether you’re hosting game night or just making pancakes on a Sunday morning. Downstairs, the finished basement is a standout feature. Designed to impress, it feels less like a basement and more like a deluxe retreat, perfect for a media room, guest bedroom, full bath or hobby haven. And yes, it absolutely shows like a model home All appliances are included, giving you one less thing to worry about during your move. New on demand Hot water heater. The two-car garage accommodates both vehicles and storage needs, while the new roof offers peace of mind from day one. Step out back to enjoy the rear patio, the ideal spot for grilling or soaking in some sun. Living here places you near St. Georges Technical High School, just under a mile away. You’ll also enjoy access to local green spaces like St. Georges Trailhead for fresh-air outings, and a convenient park and ride nearby for commuting ease. Whether you’re upgrading, downsizing, or just-right-sizing, this home checks all the boxes for comfort, space, and thoughtful details. Don’t miss your chance to explore everything it has to offer!
Sold for $565,000
$565,000
445 Georgiana Dr, Middletown, DE 19709
5beds
2,900sqft
Single Family Residence
Built in 2015
8,276 Square Feet Lot
$495,800 Zestimate®
$195/sqft
$3,608 Estimated rent
Home value
$495,800
$446,000 - $550,000
$3,608/mo
Zestimate® history
Owner options
List your home for rent
$3,608/mo
Rent Zestimate®
Find your next renter with Zillow Rental Manager. Plus, with online applications, you can quickly screen prospective tenants – for free.
$3,608/mo
Rent Zestimate®
Refinance and save
$3,613/mo
Est. payment
Refinancing to a lower rate could help reduce your monthly payments and save thousands over the life of the loan.
$3,613/mo
Est. payment
Explore your selling options
Work with a Zillow partner agent
Leverage their expertise and Zillow's premium Showcase listings to get your home seen by more buyers.
Get startedList with your own agent
Get your home in front of millions of buyers by listing it on Zillow.
Learn how to do itSell it yourself
Take full control of how buyers see your home on Zillow by listing For Sale by Owner (FSBO).
List your homeWhat's special
Media roomFinished basementGuest bedroomDeluxe retreatOpen floor planRear patio
Zillow last checked:
Listing updated:
Listed by:
Tiny Reamer 302-757-3811,
RE/MAX 1st Choice - Middletown
Bought with:
George Kouznetsov, RS-0024034
VRA Realty
Source: Bright MLS,MLS#: DENC2085856
Facts & features
Interior
Bedrooms & bathrooms
- Bedrooms: 5
- Bathrooms: 4
- Full bathrooms: 3
- 1/2 bathrooms: 1
- Main level bathrooms: 1
Rooms
- Room types: Dining Room, Bedroom 2, Bedroom 3, Bedroom 4, Bedroom 5, Kitchen, Family Room, Breakfast Room, Bedroom 1
Bedroom 1
- Level: Upper
- Area: 180 Square Feet
- Dimensions: 12 x 15
Bedroom 2
- Level: Upper
- Area: 144 Square Feet
- Dimensions: 12 x 12
Bedroom 3
- Level: Upper
- Area: 132 Square Feet
- Dimensions: 11 x 12
Bedroom 4
- Level: Upper
- Area: 143 Square Feet
- Dimensions: 13 x 11
Bedroom 5
- Level: Lower
- Area: 121 Square Feet
- Dimensions: 11 x 11
Breakfast room
- Level: Main
- Area: 96 Square Feet
- Dimensions: 8 x 12
Dining room
- Level: Main
- Area: 132 Square Feet
- Dimensions: 11 x 12
Family room
- Level: Main
- Area: 255 Square Feet
- Dimensions: 17 x 15
Family room
- Level: Lower
- Area: 375 Square Feet
- Dimensions: 25 x 15
Kitchen
- Level: Main
- Area: 144 Square Feet
- Dimensions: 12 x 12
Heating
- Forced Air, Natural Gas
Cooling
- Central Air, Electric
Appliances
- Included: Dryer, Microwave, Oven/Range - Gas, Refrigerator, Washer, Tankless Water Heater, Gas Water Heater
- Laundry: Upper Level
Features
- Flooring: Hardwood, Carpet, Marble, Vinyl
- Basement: Partially Finished
- Has fireplace: No
Interior area
- Total structure area: 2,900
- Total interior livable area: 2,900 sqft
- Finished area above ground: 2,300
- Finished area below ground: 600
Property
Parking
- Total spaces: 2
- Parking features: Garage Faces Front, Garage Door Opener, Attached, Driveway, On Street
- Attached garage spaces: 2
- Has uncovered spaces: Yes
Accessibility
- Accessibility features: None
Features
- Levels: Two
- Stories: 2
- Pool features: Community
Lot
- Size: 8,276 Square Feet
Details
- Additional structures: Above Grade, Below Grade
- Parcel number: 13003.40227
- Zoning: S
- Special conditions: Standard
Construction
Type & style
- Home type: SingleFamily
- Architectural style: Colonial
- Property subtype: Single Family Residence
Materials
- Brick Front, Vinyl Siding
- Foundation: Concrete Perimeter
- Roof: Pitched
Condition
- Excellent
- New construction: No
- Year built: 2015
Utilities & green energy
- Sewer: Public Sewer
- Water: Public
- Utilities for property: Cable Connected, Natural Gas Available
Community & HOA
Community
- Subdivision: Crossland At Canal
HOA
- Has HOA: Yes
- Services included: Common Area Maintenance, Pool(s)
- HOA fee: $195 quarterly
- HOA name: MID ATLANTIC ASSOCIA
Location
- Region: Middletown
Financial & listing details
- Price per square foot: $195/sqft
- Tax assessed value: $92,700
- Annual tax amount: $2,897
- Date on market: 7/19/2025
- Listing agreement: Exclusive Agency
- Listing terms: Cash,FHA,VA Loan
- Ownership: Fee Simple
Price history
| Date | Event | Price |
|---|---|---|
| 9/26/2025 | Sold | $565,000-2.4%$195/sqft |
Source:  Bright MLS #DENC2085856 Report a problem Bright MLS #DENC2085856 Report a problem | ||
| 8/25/2025 | Pending sale | $579,000$200/sqft |
Source: Bright MLS #DENC2085856 Report a problem | ||
| 8/12/2025 | Contingent | $579,000$200/sqft |
Source: Bright MLS #DENC2085856 Report a problem | ||
| 7/19/2025 | Listed for sale | $579,000+58.6%$200/sqft |
Source: Bright MLS #DENC2085856 Report a problem | ||
| 10/23/2019 | Sold | $365,000+72.5%$126/sqft |
Source: Public Record Report a problem | ||
| 10/8/2015 | Sold | $211,650$73/sqft |
Source: Public Record Report a problem | ||
Public tax history
| Year | Property taxes | Tax assessment |
|---|---|---|
| 2025 | -- | $454,500 +390.3% |
| 2024 | $3,218 +9.8% | $92,700 |
| 2023 | $2,931 -3.9% | $92,700 |
| 2022 | $3,048 +0.1% | $92,700 |
| 2021 | $3,045 -0.4% | $92,700 |
| 2020 | $3,056 +0.2% | $92,700 |
| 2019 | $3,051 +8.4% | $92,700 |
| 2017 | $2,814 +12.1% | $92,700 |
| 2016 | $2,510 | $92,700 +1326.2% |
| 2015 | $2,510 +1324.3% | $6,500 |
| 2014 | $176 | $6,500 +27.5% |
| 2013 | -- | $5,100 -37.8% |
| 2012 | -- | $8,200 |
| 2011 | -- | $8,200 |
| 2010 | -- | $8,200 |
| 2009 | -- | $8,200 |
| 2008 | -- | $8,200 |
Find assessor info on the county website
Neighborhood: 19709
Nearby homes
- $524,3004 bd2 ba2.7k sqft447 Georgiana Dr, Middletown, DE 19709Off Market
- $489,5004 bd2 ba2.6k sqft443 Georgiana Dr, Middletown, DE 19709Off Market
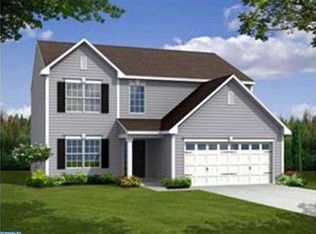
- $605,3004 bd3 ba4.1k sqft441 Georgiana Dr, Middletown, DE 19709Off Market
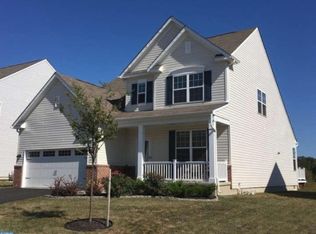
- $511,1004 bd2 ba2.3k sqft449 Georgiana Dr, Middletown, DE 19709Off Market
- $787,2005 bd5 ba4.3k sqft502 Missy Ct, Middletown, DE 19709Off Market
- $510,8004 bd3 ba2.8k sqft444 Georgiana Dr, Middletown, DE 19709Off Market
- $520,6004 bd2 ba2.9k sqft446 Georgiana Dr, Middletown, DE 19709Off Market
- $483,4005 bd4 ba2.1k sqft442 Georgiana Dr, Middletown, DE 19709Off Market
Nearby schools
GreatSchools rating
- 3/10Southern Elementary SchoolGrades: K-5Distance: 2.8 mi
- 3/10Bedford (Gunning) Middle SchoolGrades: 6-8Distance: 2.7 mi
- 2/10Penn (William) High SchoolGrades: 9-12Distance: 10.1 mi
Schools provided by the listing agent
- District: Colonial
Source: Bright MLS. This data may not be complete. We recommend contacting the local school district to confirm school assignments for this home.
Get a cash offer in 3 minutes
Find out how much your home could sell for in as little as 3 minutes with a no-obligation cash offer.
Estimated market value
$495,800
Get a cash offer in 3 minutes
Find out how much your home could sell for in as little as 3 minutes with a no-obligation cash offer.
Estimated market value
$495,800
- Delaware
- New Castle County
- Middletown
- 19709
- 445 Georgiana Dr
Nearby cities
Nearby zip codes
Other Middletown Topics
