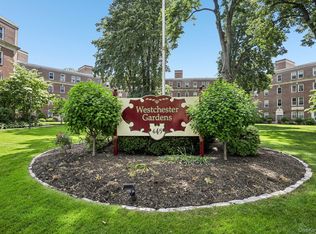
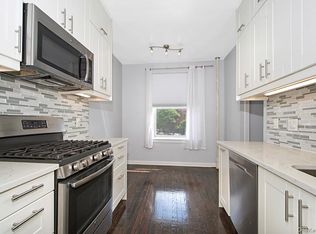
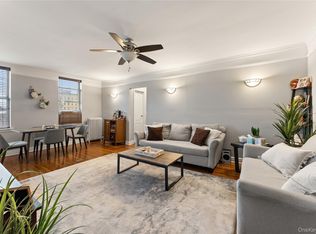
Welcome to Westchester Gardens Cooperative; a classic, well-maintained community offering space, convenience, and accessibility. This bright 2-bedroom, 1-bath walk-up residence features a well-designed layout with a spacious living room, hardwood floors throughout, and excellent natural light. The updated kitchen is equipped with stainless steel appliances, providing a clean, modern feel and practical functionality. Both bedrooms are generously sized with ample closet space, creating comfortable and flexible living areas.
A rare and valuable feature of this unit is assigned parking. Residents also enjoy common laundry facilities and outdoor recreational and courtyard spaces, all within a professionally managed cooperative community. Westchester Gardens is known for its landscaped grounds, classic pre-war architecture, and convenient location. Situated near the Fleetwood Metro-North Station, the property offers an approximately 30-minute commute to Grand Central Terminal, making it ideal for those seeking access to NYC while enjoying Westchester living. Bee-Line bus service and additional public transportation options are nearby. Everyday conveniences are easily accessible, including Stew Leonard’s, Cross County Shopping Center, Ridge Hill, local restaurants, cafés, and neighborhood shops. Major roadways such as the Bronx River Parkway, Cross County Parkway, and Hutchinson River Parkway provide efficient access throughout Westchester and the Bronx. Nearby medical facilities include Montefiore Medical Center, White Plains Hospital, and Westchester Medical Center. A wonderful opportunity to own a 2-bedroom cooperative home with parking in a central Westchester location, offering comfort, convenience, and strong long-term value.
Pending
$224,999
445 Gramatan Avenue #GD1, Mount Vernon, NY 10552
2beds
900sqft
Stock Cooperative, Residential
Built in 1941
-- sqft lot
$-- Zestimate®
$250/sqft
$-- HOA
What's special
Excellent natural lightStainless steel appliancesHardwood floors throughoutUpdated kitchenClassic pre-war architectureAmple closet spaceLandscaped grounds
- 188 days |
- 25 |
- 2 |
Zillow last checked:
Listing updated:
Listed by:
Compass Greater NY, LLC 914-337-0070,
Lorena Espaillat 914-377-5476,
Saulo Espaillat 914-377-5476,
Compass Greater NY, LLC
Source: OneKey® MLS as distributed by MLS GRID,MLS#: 946787
Facts & features
Interior
Bedrooms & bathrooms
- Bedrooms: 2
- Bathrooms: 1
- Full bathrooms: 1
Heating
- Baseboard
Cooling
- Wall/Window Unit(s)
Appliances
- Included: Dishwasher, Gas Cooktop, Gas Oven, Microwave, Refrigerator, Stainless Steel Appliance(s)
- Laundry: In Basement, Laundry Room
Features
- Eat-in Kitchen, Galley Type Kitchen, Granite Counters, Natural Woodwork, Recessed Lighting
- Flooring: Hardwood
- Basement: Common,See Remarks
- Has fireplace: No
- Common walls with other units/homes: 1 Common Wall
Interior area
- Total structure area: 900
- Total interior livable area: 900 sqft
Property
Parking
- Total spaces: 1
- Parking features: Assigned
Details
- Parcel number: 0800165038010350000008
- Special conditions: None
Construction
Type & style
- Home type: Cooperative
- Architectural style: Garden
- Property subtype: Stock Cooperative, Residential
- Attached to another structure: Yes
Materials
- Brick
Condition
- Year built: 1941
Utilities & green energy
- Sewer: Public Sewer
- Water: Public
- Utilities for property: Cable Connected, Electricity Connected, Natural Gas Connected, Trash Collection Public
Community & HOA
Community
- Security: Key Card Entry, Smoke Detector(s)
- Subdivision: Westchester Gardens
HOA
- Has HOA: No
Location
- Region: Mount Vernon
Financial & listing details
- Price per square foot: $250/sqft
- Date on market: 1/15/2026
- Cumulative days on market: 121 days
- Listing agreement: Exclusive Right To Sell
- Electric utility on property: Yes
Estimated market value
Not available
Estimated sales range
Not available
Not available
Price history
| Date | Event | Price |
|---|---|---|
| 3/23/2026 | Pending sale | $224,999$250/sqft |
Source:  OneKey® MLS as distributed by MLS GRID #946787 Report a problem OneKey® MLS as distributed by MLS GRID #946787 Report a problem | ||
| 2/20/2026 | Price change | $224,999-2.2%$250/sqft |
Source: OneKey® MLS as distributed by MLS GRID #946787 Report a problem | ||
| 1/15/2026 | Listed for sale | $229,999+55.4%$256/sqft |
Source: OneKey® MLS as distributed by MLS GRID #946787 Report a problem | ||
| 7/12/2017 | Sold | $148,000-0.7%$164/sqft |
Source: OneKey® MLS as distributed by MLS GRID #H4705347 Report a problem | ||
| 6/21/2017 | Pending sale | $149,000$166/sqft |
Source: Eastchester / Scarsdale #4705347 Report a problem | ||
| 6/21/2017 | Listed for sale | $149,000$166/sqft |
Source: Eastchester / Scarsdale #4705347 Report a problem | ||
| 5/2/2017 | Listing removed | $149,000$166/sqft |
Source: Eastchester / Scarsdale #4705347 Report a problem | ||
| 4/15/2017 | Pending sale | $149,000$166/sqft |
Source: Keller Williams - Eastchester / Scarsdale #4705347 Report a problem | ||
| 2/10/2017 | Listed for sale | $149,000-5.4%$166/sqft |
Source: Keller Williams Realty Group #4705347 Report a problem | ||
| 11/18/2010 | Sold | $157,500-14.9%$175/sqft |
Source: Agent Provided Report a problem | ||
| 2/27/2007 | Sold | $185,000$206/sqft |
Source: Agent Provided Report a problem | ||
Public tax history
Tax history is unavailable.
Monthly payment
Climate risks
Neighborhood: Fleetwood
Nearby schools
GreatSchools rating
- 4/10Pennington SchoolGrades: PK-8Distance: 0.5 mi
- 3/10Mount Vernon High SchoolGrades: 9-12Distance: 1.1 mi
Schools provided by the listing agent
- Elementary: Graham
- Middle: Pennington
- High: Mt Vernon High School
Source: OneKey® MLS as distributed by MLS GRID. This data may not be complete. We recommend contacting the local school district to confirm school assignments for this home.
- $---- bd-- ba-- sqft445 Gramatan Ave APT DC1, Mount Vernon, NY 10552Off Market
- $---- bd-- ba-- sqft445 Gramatan Ave APT CC2, Mount Vernon, NY 10552Off Market
- $--2 bd2 ba-- sqft445 Gramatan Ave #F320A52C6, Mount Vernon, NY 10552Off Market
- $--1 bd1 ba-- sqft445 Gramatan Ave #1, Mount Vernon, NY 10552Off Market
- $--1 bd1 ba-- sqft445 Gramatan Ave #776F18CCB, Mount Vernon, NY 10552Off Market
- $225,0002 bd1 ba885 sqft445 Gramatan Ave APT EA3, Mount Vernon, NY 10552For Sale
- $270,0002 bd1 ba1.2k sqft445 Gramatan Ave APT DD1, Mount Vernon, NY 10552Sold
- $155,0002 bd1 ba851 sqft445 Gramatan Ave APT IC3, Mount Vernon, NY 10552Sold
- $228,4002 bd1 ba1k sqft445 Gramatan Ave #AD1-AD1UNI, Mount Vernon, NY 10552Off Market
A local agent can set up tours, give advice and negotiate with sellers.
Similar homes
- $200,0002 bd1 ba950 sqft445 Gramatan Ave #CD3, Fleetwood, NY 10552For Sale
 MLS ID #1014213, Zachary S. Cohen, Listing by: Christie's Int. Real Estate. OneKey® MLS as distributed by MLS GRID
 - $194,7501 bd1 ba800 sqft472 Gramatan Avenue #DD3, Mount Vernon, NY 10552For Sale
 MLS ID #1015812, Karen W. Hios, Listing by: Coldwell Banker Realty. OneKey® MLS as distributed by MLS GRID
 - $185,0001 bd1 ba725 sqft20 William Street #5H, Mount Vernon, NY 10552For Sale
 MLS ID #1017788, Astrit Selimaj, Listing by: The Select Team, LLC. OneKey® MLS as distributed by MLS GRID
 - $195,0001 bd1 ba756 sqft472 Gramatan Avenue Bldg 6, Unit BB4, Mount Vernon, NY 10552For Sale
 MLS ID #951607, Marc Meisel, Listing by: Compass Greater NY, LLC. OneKey® MLS as distributed by MLS GRID
 - $285,0002 bd2 ba1.2k sqft280 Collins Avenue #6D, Fleetwood, NY 10552For SaleMLS ID #1019040, Alfred Bruno, Listing by: Berkshire Hathaway HS NY Prop. OneKey® MLS as distributed by MLS GRID
- $239,0002 bd1 ba900 sqft575 Bronx River Road #6C, Yonkers, NY 10704For SaleMLS ID #1001602, Eric Staub, Listing by: Keller Williams NY Realty. OneKey® MLS as distributed by MLS GRID
- $239,2402 bd1 ba750 sqft333 Bronx River Road #609, Yonkers, NY 10704For SaleMLS ID #1021742, Ariel R. Pena, Listing by: RE/MAX Voyage Realty. OneKey® MLS as distributed by MLS GRID
- $235,0002 bd1 ba900 sqft765 Bronx River Rd #6G, Bronxville, NY 10708For SaleMLS ID #1012457, Vili Mirtcheva, Listing by: Corcoran Legends Realty. OneKey® MLS as distributed by MLS GRID
- $250,0002 bd1 ba900 sqft555 Bronx River Road #3P, Yonkers, NY 10704For SaleMLS ID #1003491, Philip Simonetti, Listing by: Redfin Real Estate. OneKey® MLS as distributed by MLS GRID
- $315,0002 bd1 ba1.1k sqft472 Gramatan Avenue #A3, Mount Vernon, NY 10552For SaleMLS ID #997029, Barbara Guarino Lester, Listing by: Coldwell Banker Realty. OneKey® MLS as distributed by MLS GRID
- $225,0002 bd1 ba865 sqft11 Bronx River Road #1M, Yonkers, NY 10704For SaleMLS ID #1008339, Felix J. Hernandez, Listing by: Real Broker NY LLC. OneKey® MLS as distributed by MLS GRID
- $229,0001 bd1 ba750 sqft1344 Midland Avenue #3E, Bronxville, NY 10708For SaleMLS ID #1017359, Lesley Amato, Listing by: Corcoran Legends Realty. OneKey® MLS as distributed by MLS GRID
- $260,0002 bd2 ba1.2k sqft1234 Midland Ave #5F, Bronxville, NY 10708For SaleMLS ID #1023263, Richard J. Davidian, Listing by: Compass Greater NY, LLC. OneKey® MLS as distributed by MLS GRID
- $228,0002 bd1 ba900 sqft1 Remsen Road #1F, Yonkers, NY 10710For SaleMLS ID #1021483, Dardan Berisha, Listing by: Berkshire Hathaway HS NY Prop. OneKey® MLS as distributed by MLS GRID
- $245,0002 bd1 ba1k sqft60 White Oak Street #2F, New Rochelle, NY 10801For SaleMLS ID #1009701, Tony Murphy, Listing by: Houlihan Lawrence Inc.. OneKey® MLS as distributed by MLS GRID
- $239,9001 bd1 ba825 sqft90 Bryant Avenue #2B- Dorset, White Plains, NY 10605For SaleMLS ID #1020253, Daniel Cezimbra, Listing by: Houlihan Lawrence Inc.. OneKey® MLS as distributed by MLS GRID
- $255,0002 bd1 ba900 sqft609 Palmer Road #7C, Yonkers, NY 10701For SaleMLS ID #1016234, Diane F. Hackett, Listing by: Compass Greater NY, LLC. OneKey® MLS as distributed by MLS GRID
- $300,0002 bd2 ba1.1k sqft2241 Palmer Avenue #3E, New Rochelle, NY 10801For SaleMLS ID #1019646, Ken Wile, Listing by: Redfin Real Estate. OneKey® MLS as distributed by MLS GRID
- $239,0001 bd1 ba875 sqft1101 Midland Avenue #411, Bronxville, NY 10708For SaleMLS ID #1014165, Lynn R. Trotta, Listing by: Berkshire Hathaway HS NY Prop. OneKey® MLS as distributed by MLS GRID
- $235,0002 bd1 ba850 sqft3363 Sedgwick Avenue #6N, Bronx, NY 10463For SaleMLS ID #983763, Steven M. Padernacht, Listing by: Keller Williams Realty NYC Grp. OneKey® MLS as distributed by MLS GRID
