Skip main navigation
Closed
  • Listed by: Coldwell Banker Hickok and Boardman • Julie Gaboriault
    Bought with: Ridgeline Real Estate
    $1,098,500

    445 Greystone Drive, Richmond, VT 05477

    3beds
    4,192sqft
    Single Family Residence
    Built in 2000
    4.93 Acres Lot
    $1,169,900 Zestimate®
    $262/sqft
    $5,776 Estimated rent

    Home value

    $1,169,900

    $1.11M - $1.24M

    $5,776/mo

    Zestimate® history
    Loading
    Loading...

    Owner options

    List your home for rent

    $5,776/mo

    Rent Zestimate®

    Find your next renter with Zillow Rental Manager. Plus, with online applications, you can quickly screen prospective tenants – for free.

    Learn more

    $5,776/mo

    Rent Zestimate®

    Refinance and save

    $5,907/mo

    Est. payment

    Refinancing to a lower rate could help reduce your monthly payments and save thousands over the life of the loan.

    See today's rates

    $5,907/mo

    Est. payment

    Explore your selling options

    Work with a Zillow partner agent

    Leverage their expertise and Zillow's premium Showcase listings to get your home seen by more buyers.

    Get started

    List with your own agent

    Get your home in front of millions of buyers by listing it on Zillow.

    Learn how to do it

    Sell it yourself

    Take full control of how buyers see your home on Zillow by listing For Sale by Owner (FSBO).

    List your home

    What's special

    Mountain viewsSpacious deckSpacious bonus roomFloor-to-ceiling fireplaceCustom hickory cabinetsSoaring ceilings
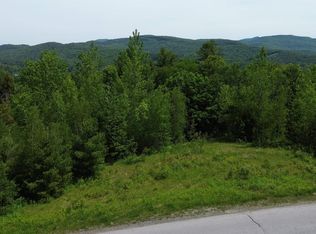
    Enjoy the beauty of Vermont in this spectacular and timeless log home. Built in 2000 and located on a private 4.93-acre lot with a beckoning tree-lined driveway in an established neighborhood. Positioned to take advantage of the views across the valley, the open-concept great room has a 28´ceiling of tongue-and-groove eastern white pine, and a floor-to-ceiling fireplace flanked by two levels of windows. The kitchen has a 9´ breakfast bar with granite countertop and custom hickory cabinets, and flows comfortably to the dining area and great room. At the opposite end of the great room is a primary bedroom suite with soaring ceilings and a quarter-arched window. The en suite bath features a soaking tub. Upstairs are 2 more bedrooms, a study, and spacious bonus room. The finished basement is ready for a gas/wood stove that could supplement the house’s radiant heat and includes an entertainment room suitable for large family gatherings, movie nights, or a game of pool/ping-pong. In addition, this level also has a laundry closet, 2 offices, and tons of storage. Spanning the entire length of the house is a spacious deck where you can enjoy mountain views and bask in the alpenglow. The front of the house also features a full-length deck with a main entrance and views of a rock ledge covered with native flora.

    Zillow last checked:

    Listing updated:

    Listed by:

    Julie Gaboriault,

    Coldwell Banker Hickok and Boardman Phone:802-846-9561,

    Sarah Harrington,

    Coldwell Banker Hickok and Boardman

    Bought with:

    Silas Pierpont Hale

    Ridgeline Real Estate

    Source: PrimeMLS,MLS#: 4972054MLS Logo

    Facts & features

    Interior

    Bedrooms & bathrooms
    • Bedrooms: 3
    • Bathrooms: 4
    • Full bathrooms: 2
    • 3/4 bathrooms: 1
    • 1/2 bathrooms: 1
    Heating
    • Propane, Baseboard, Radiant
    Cooling
    • None
    Appliances
    • Included: Dishwasher, Dryer, Microwave, Refrigerator, Washer, Gas Stove, Propane Water Heater, Water Heater off Boiler
    • Laundry: In Basement
    Features
    • Natural Woodwork, Vaulted Ceiling(s), Smart Thermostat
    • Flooring: Hardwood, Tile
    • Basement: Finished,Interior Entry
    • Fireplace features: Wood Stove Insert
    Interior area
    • Total structure area: 4,192
    • Total interior livable area: 4,192 sqft
    • Finished area above ground: 2,464
    • Finished area below ground: 1,728

    Property

    Parking
    • Total spaces: 2
    • Parking features: Gravel, Direct Entry, Attached
    • Garage spaces: 2
    Features
    • Levels: Two
    • Stories: 2
    • Patio & porch: Covered Porch
    • Exterior features: Natural Shade
    • Fencing: Invisible Pet Fence
    • Has view: Yes
    • View description: Mountain(s)
    • Frontage length: Road frontage: 454
    Lot
    • Size: 4.93 Acres
    • Features: Landscaped, Trail/Near Trail
    Details
    • Parcel number: 51916310889
    • Zoning description: Residential

    Construction

    Type & style
    • Home type: SingleFamily
    • Property subtype: Single Family Residence
    Materials
    • Log Home, Log Exterior
    • Foundation: Concrete
    • Roof: Shingle
    Condition
    • New construction: No
    • Year built: 2000

    Utilities & green energy

    • Electric: Circuit Breakers
    • Sewer: Concrete
    • Utilities for property: Underground Utilities

    Community & HOA

    Community
    • Security: HW/Batt Smoke Detector
    • Subdivision: Greystone Estates
    Location
    • Region: Richmond

    Financial & listing details

    • Price per square foot: $262/sqft
    • Tax assessed value: $883,400
    • Annual tax amount: $13,406
    • Date on market: 9/28/2023

    Price history

    DateEventPrice
    12/8/2023Sold$1,098,500-0.1%$262/sqft
    Source: PrimeMLS #4972054 Report a problem
    11/2/2023Contingent$1,100,000$262/sqft
    Source: PrimeMLS #4972054 Report a problem
    9/28/2023Listed for sale$1,100,000+101.8%$262/sqft
    Source: PrimeMLS #4972054 Report a problem
    8/2/2006Sold$545,000$130/sqft
    Source: Public Record Report a problem

    Public tax history

    YearProperty taxesTax assessment
    2024-- $883,400
    2023-- $883,400 +69.6%
    2022-- $521,000
    2021-- $521,000
    2020-- $521,000
    2019-- $521,000
    2018-- $521,000 -3.8%
    2017-- $541,500 +3.9%
    2016-- $521,000 +9900%
    2015-- $5,210
    2014-- $5,210 -3.8%
    2013-- $5,415
    2012-- $5,415
    2011-- $5,415
    2010-- $5,415
    2009-- $5,415
    2008-- $5,415 +21.8%
    2007-- $4,446
    2006-- $4,446
    Find assessor info on the county website

    Neighborhood: 05477

    Nearby schools

    GreatSchools rating
    Schools provided by the listing agent
    • Elementary: Brewster Pierce School
    • Middle: Camels Hump Middle USD 17
    • High: Mt. Mansfield USD #17

    Source: PrimeMLS. This data may not be complete. We recommend contacting the local school district to confirm school assignments for this home.

    Get pre-qualified for a loan
    At Zillow Home Loans, we can pre-qualify you in as little as 5 minutes with no impact to your credit score.

    An equal housing lender. NMLS #10287.

    Sell for more on Zillow
    Get a Zillow Showcase℠ listing at no additional cost and you could sell for .
    $1,169,900
    2% more
    +$23,398
    With Zillow Showcase(estimated)
    $1,193,298