Stunningly updated raised ranch in the highly sought- after Seasons Four neighborhood of Roselle. Enjoy top- rated schools, including Erickson, Westfield, and Lake Park H.S. The bright south-facing kitchen boasts maple cabinets, granite countertops and sliding doors to a large, freshly-stained deck. The new cement driveway and expansive patio compliments the large fenced yard with a storage shed. Inside you'll find oak floors in the kitchen/dining, living room, foyers and hallways, with Pergo laminate in all three bedrooms. The home offers updated 2 1/2 bathrooms. The walkout lower level has a cozy gas fireplace and vinyl plank flooring. There is a pear tree, and the garden is planted for your enjoyment. You'll love the community pool and clubhouse. Some furniture can be included: dining table and sideboard island, kitchen storage cabinet, ping pong table, leather sofa and loveseat, white TV cabinet, snowblower.
For sale by owner
$449,900
445 Harvest Ln, Roselle, IL 60172
3beds
1,654sqft
SingleFamily
Built in 1977
10,454 Square Feet Lot
$464,900 Zestimate®
$272/sqft
$50/mo HOA
Overview
What the owner loves about this home
The large yard, deck and new patio are great! Pear tree in backyard, and a garden! Seasons 4 pool, and Bloomingdale school district. Great neighborhood!
- 94 days
- 792
- 54
Listed by:
Property Owner (630) 980-1835
Facts & features
Interior
Bedrooms & bathrooms
- Bedrooms: 3
- Bathrooms: 3
- Full bathrooms: 2
- 1/2 bathrooms: 1
Appliances
- Included: Dishwasher, Dryer, Microwave, Range / Oven, Refrigerator, Washer
Features
- Flooring: Other, Hardwood, Laminate
- Has fireplace: Yes
Interior area
- Total interior livable area: 1,654 sqft
Property
Parking
- Total spaces: 2
- Parking features: Garage - Attached
Features
- Exterior features: Stone, Vinyl
Lot
- Size: 10,454 Square Feet
Details
- Parcel number: 0209408012
Construction
Type & style
- Home type: SingleFamily
Materials
- wood frame
- Roof: Asphalt
Condition
- New construction: No
- Year built: 1977
Community & HOA
HOA
- Has HOA: Yes
- HOA fee: $50 monthly
Location
- Region: Roselle
Financial & listing details
- Price per square foot: $272/sqft
- Tax assessed value: $111,067
- Annual tax amount: $7,497
- Date on market: 6/2/2026
Estimated market value
$464,900
$442,000 - $488,000
$3,115/mo
Price history
| Date | Event | Price |
|---|---|---|
| 7/29/2026 | Sold | $481,100+6.9%$291/sqft |
Source:  MRED as distributed by MLS GRID #12685284 Report a problem MRED as distributed by MLS GRID #12685284 Report a problem | ||
| 6/29/2026 | Contingent | $449,900$272/sqft |
Source: MRED as distributed by MLS GRID #12685284 Report a problem | ||
| 6/27/2026 | Price change | $449,900-4.1%$272/sqft |
Source: MRED as distributed by MLS GRID #12685284 Report a problem | ||
| 6/17/2026 | Price change | $469,000-2.1%$284/sqft |
Source: Owner Report a problem | ||
| 6/2/2026 | Listed for sale | $479,000$290/sqft |
Source: Owner Report a problem | ||
Public tax history
| Year | Property taxes | Tax assessment |
|---|---|---|
| 2024 | $7,497 +11% | $111,067 +9.4% |
| 2023 | $6,756 +4.5% | $101,570 +3.5% |
| 2022 | $6,463 +4.5% | $98,150 +5.3% |
| 2021 | $6,186 -0.9% | $93,250 +2.5% |
| 2020 | $6,240 +3.3% | $90,970 +4.1% |
| 2019 | $6,042 -9.1% | $87,420 -9.2% |
| 2018 | $6,649 +4.9% | $96,290 +7.9% |
| 2017 | $6,339 +4.5% | $89,250 +8.1% |
| 2016 | $6,063 +1.4% | $82,600 +7.2% |
| 2015 | $5,977 +4.5% | $77,080 +6.6% |
| 2014 | $5,720 +0.8% | $72,280 -3.3% |
| 2013 | $5,672 +3.4% | $74,750 -6.4% |
| 2012 | $5,486 +2.8% | $79,820 -9.4% |
| 2011 | $5,338 +4.1% | $88,130 -4.1% |
| 2010 | $5,126 +2.6% | $91,850 -6.9% |
| 2009 | $4,997 +0.1% | $98,630 |
| 2008 | $4,994 +4.2% | $98,630 +5.3% |
| 2007 | $4,791 +7.5% | $93,670 +9.6% |
| 2006 | $4,456 +4.2% | $85,480 +6.6% |
| 2005 | $4,277 +3.7% | $80,180 +6.8% |
| 2004 | $4,123 +1.9% | $75,070 +10% |
| 2003 | $4,045 +7.6% | $68,250 +10.4% |
| 2002 | $3,760 +4.3% | $61,840 +9.1% |
| 2001 | $3,604 +2.6% | $56,700 +4.9% |
| 2000 | $3,514 | $54,050 |
Find assessor info on the county website
Monthly payment
Est. payment
Payment breakdown
Explore the cost of this home by adjusting the details. Changes won't be saved.Climate risks
Neighborhood: 60172
Similar homes
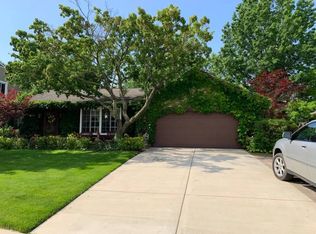
- $479,9003 bd2 ba1.7k sqft606 Banbury Ct, Roselle, IL 60172Active
 MLS ID #12733926, Jeavon Shegal, REMAX Legends. MRED as distributed by MLS GRID
 - $474,9004 bd3 ba2.2k sqft701 Parkview Ct, Roselle, IL 60172Active
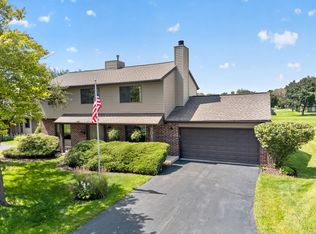 MLS ID #12741531, Matt Humpal, RE/MAX Property Source. MRED as distributed by MLS GRID
 - $425,0003 bd2 ba1.5k sqft443 Glendale Rd, Roselle, IL 60172Active
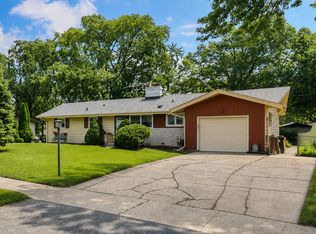 MLS ID #12692251, Marc Hoarle, Coldwell Banker Realty. MRED as distributed by MLS GRID
 - $399,9003 bd2 ba1.5k sqft520 Dover Dr, Roselle, IL 60172Active
 MLS ID #12722449, Pamela Cerasani, CSC, Berkshire Hathaway HomeServices Starck Real Estate. MRED as distributed by MLS GRID
