Skip main navigation
Sold for $320,000
  • $320,000

    445 Hayden Ln, Cameron, NC 28326

    3beds
    2,285sqft
    Single Family Residence
    Built in 2008
    -- sqft lot
    $319,300 Zestimate®
    $140/sqft
    $1,987 Estimated rent

    Home value

    $319,300

    $287,000 - $354,000

    $1,987/mo

    Zestimate® history
    Loading
    Loading...

    Owner options

    List your home for rent

    $1,987/mo

    Rent Zestimate®

    Find your next renter with Zillow Rental Manager. Plus, with online applications, you can quickly screen prospective tenants – for free.

    Learn more

    $1,987/mo

    Rent Zestimate®

    Refinance and save

    $1,905/mo

    Est. payment

    Refinancing to a lower rate could help reduce your monthly payments and save thousands over the life of the loan.

    See today's rates

    $1,905/mo

    Est. payment

    Explore your selling options

    Work with a Zillow partner agent

    Leverage their expertise and Zillow's premium Showcase listings to get your home seen by more buyers.

    Get started

    List with your own agent

    Get your home in front of millions of buyers by listing it on Zillow.

    Learn how to do it

    Sell it yourself

    Take full control of how buyers see your home on Zillow by listing For Sale by Owner (FSBO).

    List your home

    What's special

    Private home officeEat-in kitchenCasual dining areaMassive fully fenced backyardTwo-story traditional homePrimary suiteIncluded storage shed
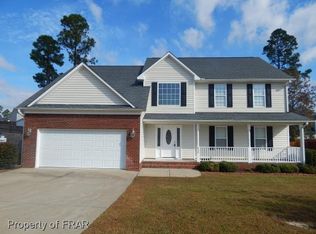
    Discover the perfect blend of comfort and convenience in this beautiful two-story traditional home, ideally located just off Highway 87 for a seamless commute to Fort Bragg and surrounding areas. The main level welcomes you with versatile spaces tailored for every occasion: ?Formal Dining Room: Elegant and ready for holiday dinners or special celebrations. ?Eat-In Kitchen: The heart of the home, featuring a casual dining area perfect for morning coffee and easy weeknight meals. Outdoor Oasis: Step outside to a massive, fully fenced backyard. Whether you’re hosting a summer BBQ or letting the dogs run, you’ll love the privacy and the added utility of the included storage shed. ?All bedrooms are privately tucked away on the second floor, ensuring a quiet sanctuary for the whole family: ?Primary Suite: A spacious upstairs retreat designed for relaxation. Versatile Bonus Room: This oversized space is the ultimate "flex" area—perfect for a playroom, home theater, or gym. ?Private Home Office: Uniquely attached to the bonus room, this dedicated office space provides the quiet environment needed for remote work or study. ?Commuter’s Dream: Located just seconds from Hwy 87. Military Friendly: Direct, easy access to post. Privacy: Large lot with a secure perimeter.

    Zillow last checked:

    Listing updated:

    Listed by:

    TERESA WOLF,

    ERA STROTHER REAL ESTATE #5

    Bought with:

    JENNIFER TINSLEY, 338827

    SANFORD REAL ESTATE

    Source: LPRMLS,MLS#: 758035MLS LogoOriginating MLS: Longleaf Pine Realtors

    Facts & features

    Interior

    Bedrooms & bathrooms
    • Bedrooms: 3
    • Bathrooms: 3
    • Full bathrooms: 2
    • 1/2 bathrooms: 1
    Heating
    • Heat Pump
    Appliances
    • Included: Dishwasher, Microwave, Range
    • Laundry: Upper Level
    Features
    • Ceiling Fan(s), Dining Area, Separate/Formal Dining Room, Double Vanity, Jetted Tub, Separate Shower, Tub Shower
    • Flooring: Vinyl, Carpet
    • Basement: None
    • Number of fireplaces: 1
    • Fireplace features: Family Room
    Interior area
    • Total interior livable area: 2,285 sqft

    Property

    Parking
    • Total spaces: 2
    • Parking features: Attached, Garage
    • Attached garage spaces: 2
    Features
    • Levels: Two
    • Stories: 2
    • Patio & porch: Front Porch, Patio, Porch
    • Exterior features: Corner Lot, Fence, Porch, Patio
    • Fencing: Yard Fenced
    Lot
    • Features: 1-2 Acres, Cleared
    • Topography: Cleared
    Details
    • Parcel number: 09956506 0282 36
    • Special conditions: None

    Construction

    Type & style
    • Home type: SingleFamily
    • Architectural style: Two Story
    • Property subtype: Single Family Residence
    Materials
    • Vinyl Siding
    Condition
    • Good Condition
    • New construction: No
    • Year built: 2008

    Utilities & green energy

    • Sewer: County Sewer
    • Water: Public

    Community & neighborhood

    Location
    • Region: Cameron
    • Subdivision: Richmond Park

    HOA & financial

    HOA
    • Has HOA: No
    • Association name: Richmond Park Hoa

    Other

    Other facts
    • Listing terms: New Loan
    • Ownership: Private Owner

    Price history

    DateEventPrice
    4/16/2026Sold$320,000-3%$140/sqft
    Source: LPRMLS #758035 Report a problem
    3/6/2026Pending sale$330,000$144/sqft
    Source: LPRMLS #758035 Report a problem
    2/27/2026Listed for sale$330,000+61%$144/sqft
    Source: LPRMLS #758035 Report a problem
    7/6/2018Sold$205,000-1.9%$90/sqft
    Source: Hive MLS #187524 Report a problem
    6/7/2018Pending sale$209,000$91/sqft
    Source: Keller Williams Pinehurst #187524 Report a problem
    4/9/2018Price change$209,000+4.5%$91/sqft
    Source: Keller Williams Pinehurst #187524 Report a problem
    4/3/2018Listed for sale$200,000-1.7%$88/sqft
    Source: KELLER WILLIAMS REALTY (PINEHURST) #539138 Report a problem
    9/12/2014Listing removed$1,325$1/sqft
    Source: ERA STROTHER REAL ESTATE #429417 Report a problem
    7/29/2014Listed for rent$1,325$1/sqft
    Source: Strother Property Management Report a problem
    5/13/2008Sold$203,500$89/sqft
    Source: Public Record Report a problem

    Public tax history

    YearProperty taxesTax assessment
    2025$1,573 $254,322
    2024$1,573 $254,322
    2023$1,573 $254,322
    2022$1,573 -6.3%$254,322 +38.8%
    2021$1,680 $183,290
    2020$1,680 +0.9%$183,290
    2019$1,665 +2.3%$183,290
    2018$1,628 -8.2%$183,290
    2017$1,773 $183,290 -8.5%
    2016-- $200,360
    2015-- $200,360
    2014$1,773 $200,360
    2012-- $200,360
    2011-- $200,360
    2010-- $200,360
    2009-- $200,360 +810.7%
    2008-- $22,000

    Find assessor info on the county website

    Neighborhood: Spout Springs

    Nearby schools

    GreatSchools rating
    Schools provided by the listing agent
    • Middle: Harnett Co Schools
    • High: Harnett Co Schools

    Source: LPRMLS. This data may not be complete. We recommend contacting the local school district to confirm school assignments for this home.

    Get a cash offer in 3 minutes
    Find out how much your home could sell for in as little as 3 minutes with a no-obligation cash offer.
    Estimated market value
    $319,300
    Get a cash offer in 3 minutes
    Find out how much your home could sell for in as little as 3 minutes with a no-obligation cash offer.
    Estimated market value
    $319,300