Welcome to your dream home nestled in the tranquil and welcoming Franklin Forest neighborhood. This is a rare opportunity to live in this sought out location and this home, sold AS IS. Crafted by a family whose legacy spans the Philadelphia skyline, blending the craftsmanship of ironworkers and artists, this residence has been a haven for cherished gatherings and celebrations. >>Approaching the asphalt driveway notice the expansive two-car garage before you. Venture up the sidewalk towards the home’s main entrance, and be greeted by flourishing gardens, mature trees, and the soothing melody of nature. >>Upon reaching the front porch, enter the home’s main entrance, immediately feeling the expansiveness of the vaulted cathedral ceilings and open floor plan.>>To the left of the entrance lies the owner’s suite, thoughtfully designed for comfort. Vaulted ceilings and large windows define the bedroom, while the attached bath offers a spacious layout and thoughtful amenities, including a separate water closet for added privacy. Additional features for this main bath include a bathtub with a shower, two large closets, an extra large mirror, and a double sink vanity with plenty of storage space inside. The skylight above the vanity lets in beautiful natural light.>>Turn right from the main entrance and enter the heart of the home - the kitchen. Bathed in sunlight through beautiful bow windows, the kitchen is a culinary haven. Custom stained glass cabinet doors, ample counter space, a double sink, and under cabinet lighting fill one side of the kitchen and the adjacent cooking area boasts more hardwood cabinets above , and built-in cutting board counters on either side of the stove. Stand over the sink to look through the wide and open ledge that allows you to stay connected with anyone in the living room while cooking. Only steps away is the spacious living room/dining area that features a gas fireplace with white marble hearth.>>From the dining room, step into the sunroom with wall to wall windows that offer panoramic views of the large backyard. This space is versatile and would make a great playroom, yoga/meditation space, additional entertaining room for guests, or even a quiet reading lounge, as it is separated by sliding glass doors from the rest of the home.>>Exploring further, find the second and third bedrooms, located steps from the dining area, each bedroom offering spacious closets and plenty of natural light. IN the same hallway, a second full bath features a stand-up shower with glass doors and a well-lit vanity.>>The spacious garage, most recently utilized as a multi-specialty workshop, offers ample storage and utility. Pegboard helps organize tools, hardwood cabinetry is set above the long workbench and a large garage closet exists in this space, while still leaving room for two full size vehicles. An entrance from the garage into the home leads you back inside, a few feet from the laundry room and basement stairwell. Notice the huge hand-painted mural of an Italian vineyard, stretching up the wall to your right, as you descend the stairs.>>The finished basement has an open floor plan, with a beautiful custom wooden bar, ideal for entertaining. Across from the bar space, a pre-constructed fireplace surround exists, ready for a gas or electric fireplace insert if desired. A built in workbench is tucked away in another corner of the basement, providing a quiet space to create. This still leaves much more space for a full living room, workout space, and/or a home office area for anyone who works or studies remotely.>>Outside the back door of the home, a large patio flanks the back side of the home and overlooks a sprawling wooded backyard. A decade-old grapevine thrives next to the back porch and a garden box provides space for growing herbs or other produce.>>Two matching sheds, provide ample outdoor storage space.>>Motivated Seller!
Sold for $437,900
$437,900
445 Herman Dr, Franklinville, NJ 08322
3beds
2,261sqft
Single Family Residence
Built in 1999
0.99 Acres Lot
$492,300 Zestimate®
$194/sqft
$3,017 Estimated rent
Home value
$492,300
$468,000 - $517,000
$3,017/mo
Zestimate® history
Owner options
List your home for rent
$3,017/mo
Rent Zestimate®
Find your next renter with Zillow Rental Manager. Plus, with online applications, you can quickly screen prospective tenants – for free.
$3,017/mo
Rent Zestimate®
Refinance and save
$3,164/mo
Est. payment
Refinancing to a lower rate could help reduce your monthly payments and save thousands over the life of the loan.
$3,164/mo
Est. payment
Explore your selling options
Work with a Zillow partner agent
Leverage their expertise and Zillow's premium Showcase listings to get your home seen by more buyers.
Get startedList with your own agent
Get your home in front of millions of buyers by listing it on Zillow.
Learn how to do itSell it yourself
Take full control of how buyers see your home on Zillow by listing For Sale by Owner (FSBO).
List your homeWhat's special
Zillow last checked:
Listing updated:
Listed by:
Yashar Ebady 856-432-2262,
Real Broker, LLC
Bought with:
Tim Belko, 0564155
BHHS Fox & Roach-Washington-Gloucester
Source: Bright MLS,MLS#: NJGL2041948
Facts & features
Interior
Bedrooms & bathrooms
- Bedrooms: 3
- Bathrooms: 2
- Full bathrooms: 2
- Main level bathrooms: 2
- Main level bedrooms: 3
Basement
- Description: Percent Finished: 90.0
- Area: 828
Heating
- Forced Air, Natural Gas
Cooling
- Central Air, Electric
Appliances
- Included: Dishwasher, Dryer, Gas Water Heater
Features
- Bar, Cathedral Ceiling(s), Vaulted Ceiling(s)
- Windows: Skylight(s)
- Basement: Finished
- Number of fireplaces: 1
- Fireplace features: Gas/Propane
Interior area
- Total structure area: 2,361
- Total interior livable area: 2,261 sqft
- Finished area above ground: 1,533
- Finished area below ground: 728
Property
Parking
- Total spaces: 6
- Parking features: Garage Faces Front, Garage Door Opener, Driveway, Attached, On Street
- Attached garage spaces: 2
- Uncovered spaces: 4
Accessibility
- Accessibility features: None
Features
- Levels: One
- Stories: 1
- Patio & porch: Porch, Patio
- Pool features: None
Lot
- Size: 0.99 Acres
- Dimensions: 135.00 x 0.00
Details
- Additional structures: Above Grade, Below Grade
- Parcel number: 0500301 0200006
- Zoning: RA
- Special conditions: Standard
- Other equipment: Negotiable
Construction
Type & style
- Home type: SingleFamily
- Architectural style: Ranch/Rambler
- Property subtype: Single Family Residence
Materials
- Frame
- Foundation: Crawl Space, Block
- Roof: Shingle
Condition
- New construction: No
- Year built: 1999
Utilities & green energy
- Sewer: On Site Septic
- Water: Well
Community & HOA
Community
- Subdivision: Franklin Forest
HOA
- Has HOA: No
Location
- Region: Franklinville
- Municipality: FRANKLIN TWP
Financial & listing details
- Price per square foot: $194/sqft
- Tax assessed value: $239,100
- Annual tax amount: $8,932
- Date on market: 4/30/2024
- Listing agreement: Exclusive Right To Sell
- Listing terms: Conventional,Cash,FHA
- Inclusions: Gas Generator
- Exclusions: Garden Box In Rear
- Ownership: Fee Simple
Price history
| Date | Event | Price |
|---|---|---|
| 9/18/2024 | Sold | $437,900$194/sqft |
Source:  Bright MLS #NJGL2041948 Report a problem Bright MLS #NJGL2041948 Report a problem | ||
| 8/2/2024 | Contingent | $437,900$194/sqft |
Source: Bright MLS #NJGL2041948 Report a problem | ||
| 7/8/2024 | Price change | $437,900-1.6%$194/sqft |
Source: Bright MLS #NJGL2041948 Report a problem | ||
| 6/12/2024 | Listed for sale | $445,000$197/sqft |
Source: Bright MLS #NJGL2041948 Report a problem | ||
| 6/5/2024 | Contingent | $445,000$197/sqft |
Source: Bright MLS #NJGL2041948 Report a problem | ||
| 4/30/2024 | Listed for sale | $445,000+127%$197/sqft |
Source: Bright MLS #NJGL2041948 Report a problem | ||
| 4/2/2003 | Sold | $196,000+34.2%$87/sqft |
Source: Public Record Report a problem | ||
| 10/13/1999 | Sold | $146,000+356.3%$65/sqft |
Source: Public Record Report a problem | ||
| 12/10/1998 | Sold | $32,000$14/sqft |
Source: Public Record Report a problem | ||
Public tax history
| Year | Property taxes | Tax assessment |
|---|---|---|
| 2025 | $8,732 | $239,100 |
| 2024 | $8,732 -2.2% | $239,100 |
| 2023 | $8,933 +2.8% | $239,100 |
| 2022 | $8,694 +1.5% | $239,100 |
| 2021 | $8,567 +2.7% | $239,100 |
| 2020 | $8,340 +9.5% | $239,100 |
| 2019 | $7,620 | $239,100 |
| 2018 | $7,620 -4.7% | $239,100 |
| 2017 | $7,998 +4.1% | $239,100 |
| 2016 | $7,680 +3.9% | $239,100 |
| 2015 | $7,391 +2.6% | $239,100 |
| 2014 | $7,204 +1.9% | $239,100 |
| 2013 | $7,071 +0.3% | $239,100 +49.6% |
| 2012 | $7,052 +3.1% | $159,800 +1% |
| 2011 | $6,837 +2.8% | $158,200 |
| 2010 | $6,651 +1.4% | $158,200 |
| 2009 | $6,561 | $158,200 |
| 2008 | -- | $158,200 |
| 2007 | -- | $158,200 |
| 2006 | -- | $158,200 |
| 2005 | -- | $158,200 -2.8% |
| 2004 | -- | $162,700 |
| 2003 | -- | $162,700 +10.7% |
| 2002 | -- | $147,000 |
| 2001 | -- | $147,000 |
Find assessor info on the county website
Neighborhood: 08322
Nearby homes
- $522,1004 bd3 ba2.1k sqft457 Herman Dr, Franklinville, NJ 08322Off Market

- $469,500-- bd-- ba1.8k sqft429 Herman Dr, Franklinville, NJ 08322Off Market
- $454,4003 bd3 ba1.8k sqft469 Herman Dr, Franklinville, NJ 08322Off Market
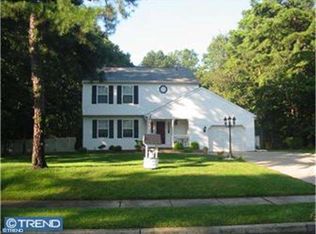
- $475,0004 bd3 ba2.5k sqft413 Herman Dr, Franklinville, NJ 08322Sold
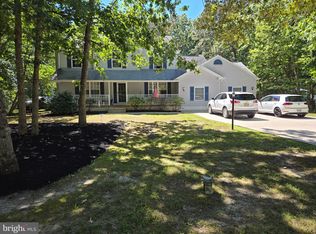
- $529,100-- bd-- ba2.1k sqft438 Sunnyhill Ave, Franklinville, NJ 08322Off Market
- $483,200-- bd-- ba2k sqft450 Sunnyhill Ave, Franklinville, NJ 08322Off Market
- $416,300-- bd-- ba1.8k sqft444 Herman Dr, Franklinville, NJ 08322Off Market
- $432,600-- bd-- ba1.8k sqft456 Herman Dr, Franklinville, NJ 08322Off Market
Nearby schools
GreatSchools rating
- NAMary F Janvier SchoolGrades: PK-2Distance: 2.2 mi
- 5/10Delsea Regional Middle SchoolGrades: 7-8Distance: 3.2 mi
- 4/10Delsea Regional High SchoolGrades: 9-12Distance: 3.4 mi
Schools provided by the listing agent
- District: Delsea Regional High Scho Schools
Source: Bright MLS. This data may not be complete. We recommend contacting the local school district to confirm school assignments for this home.
Get a cash offer in 3 minutes
Find out how much your home could sell for in as little as 3 minutes with a no-obligation cash offer.
Estimated market value
$492,300
Get a cash offer in 3 minutes
Find out how much your home could sell for in as little as 3 minutes with a no-obligation cash offer.
Estimated market value
$492,300
- New Jersey
- Gloucester County
- Franklinville
- 08322
- 445 Herman Dr
Nearby cities
Nearby zip codes
Other Franklinville Topics
