Skip main navigation
Off market
  • $422,200

    445 Hocutt Farm Dr, Clayton, NC 27527

    3beds
    2baths
    2,349sqft
    SingleFamily
    Built in 2007
    0.37 Acres Lot
    $422,200 Zestimate®
    $180/sqft
    $2,387 Estimated rent

    Home value

    $422,200

    $401,000 - $443,000

    $2,387/mo

    Zestimate® history
    Loading
    Loading...

    Owner options

    List your home for rent

    $2,387/mo

    Rent Zestimate®

    Find your next renter with Zillow Rental Manager. Plus, with online applications, you can quickly screen prospective tenants – for free.

    Learn more

    $2,387/mo

    Rent Zestimate®

    Refinance and save

    $2,543/mo

    Est. payment

    Refinancing to a lower rate could help reduce your monthly payments and save thousands over the life of the loan.

    See today's rates

    $2,543/mo

    Est. payment

    Explore your selling options

    Work with a Zillow partner agent

    Leverage their expertise and Zillow's premium Showcase listings to get your home seen by more buyers.

    Get started

    List with your own agent

    Get your home in front of millions of buyers by listing it on Zillow.

    Learn how to do it

    Sell it yourself

    Take full control of how buyers see your home on Zillow by listing For Sale by Owner (FSBO).

    List your home

    What's special

    **PRICE HAS BEEN REDUCED TO $238,500!* DON'T MISS OUT ON THIS GREAT HOME IN A GREAT NEIGHBORHOOD. GREAT COMMUTE TO CATERPILLAR AND NOVO NORDISK! Silver award winner of Parade of Homes -3 bedrooms, 21/2 baths with finished bonus room over garage -Hardwood floors in foyer, powder room, family room, dining room -High quality carpet in bedrooms, bedroom closets, on stairs and in bonus room -Ceramic tile floors in full baths, kitchen, breakfast nook and laundry room -2 story foyer and family room, vaulted ceiling in dining room, 9 ft ceilings downstairs in other rooms, 8 ft ceiling in bonus room -Whirlpool jacuzzi/separate shower in master bath -Multi-media wiring for phone and cable in family room, all bedrooms and bonus room; surround sound in family room; Cat-5 phone wiring and RG-6 cable wiring -Recessed ceiling lights in kitchen, breakfast nook, bathrooms and hallways -Stainless steel appliances -42” raised panel Tru-Wood birch cabinets w/crown molding in kitchen -Raised panel Tru-Wood birch cabinets in full baths -Birch cabinets in laundry room -Granite kitchen countertops w/ under-mount stainless steel sink -Ceramic tile backsplash in kitchen -Fluorescent under-cabinet lighting in kitchen -Cultured marble vanity tops in full bathrooms, rolled edge -Pedestal sink in powder room -Fireplace w/ gas logs and blower in family room, marble surround, wooden mantle -Arched entryways w/ wood trim in foyer and dining room -Chair rail and picture molding in dining room -Multi-layered lighted ceiling in master bedroom w/crown molding -Gas heat, central air -50 gallon gas water heater -Electric dryer hook-up, Ice maker connection -Low water consumption toilet bowls

    This property is off market, which means it's not currently listed for sale or rent on Zillow. This may be different from what's available on other websites or public sources.
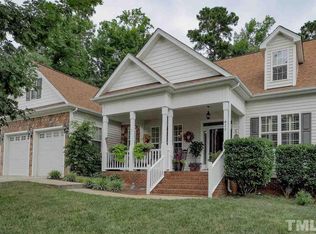
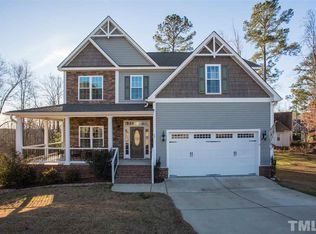
    Facts & features

    Interior

    Bedrooms & bathrooms
    • Bedrooms: 3
    • Bathrooms: 2.5
    Heating
    • Heat pump, Gas
    Cooling
    • Central
    Appliances
    • Included: Dishwasher
    Features
    • Flooring: Other, Carpet, Hardwood
    • Basement: None
    • Has fireplace: Yes
    Interior area
    • Total interior livable area: 2,349 sqft

    Property

    Parking
    • Parking features: Garage - Attached
    Features
    • Exterior features: Vinyl
    • Has view: Yes
    • View description: None
    Lot
    • Size: 0.37 Acres
    Details
    • Parcel number: 16J04040T

    Construction

    Type & style
    • Home type: SingleFamily
    Materials
    • Foundation: Footing
    • Roof: Asphalt
    Condition
    • Year built: 2007

    Community & HOA

    HOA
    • Has HOA: Yes
    • HOA fee: $26 monthly
    Location
    • Region: Clayton

    Financial & listing details

    • Price per square foot: $180/sqft
    • Tax assessed value: $435,440
    • Annual tax amount: $2,765

    Price history

    DateEventPrice
    11/3/2015Sold$236,000-20.3%$100/sqft
    Source: Public Record Report a problem
    2/20/2008Sold$296,000$126/sqft
    Source: Public Record Report a problem

    Public tax history

    YearProperty taxesTax assessment
    2025$2,765 +28.2%$435,440 +63.5%
    2024$2,157 $266,310
    2023$2,157 -1.2%$266,310
    2022$2,184 $266,310
    2021$2,184 -3.5%$266,310
    2020$2,264 $266,310
    2019$2,264 $266,310 +8.2%
    2018-- $246,190
    2017$2,093 $246,190
    2016$2,093 $246,190
    2015$2,093 $246,190
    2014$2,093 $246,190
    2013-- $246,190
    2012-- $246,190 -7%
    2011-- $264,670
    2010-- --
    2009-- --
    2008-- --
    Find assessor info on the county website

    Neighborhood: 27527

    Nearby schools

    GreatSchools rating
    Get a cash offer in 3 minutes
    Find out how much your home could sell for in as little as 3 minutes with a no-obligation cash offer.
    Estimated market value
    $422,200
    Get a cash offer in 3 minutes
    Find out how much your home could sell for in as little as 3 minutes with a no-obligation cash offer.
    Estimated market value
    $422,200