Skip main navigation
For sale
  • $750,000

    445 Hover Street, Longmont, CO 80501

    4beds
    2,336sqft
    : 
    Loading
    Get pre-qualified
    Single Family Residence
    Built in 1900
    1.86 Acres Lot
    $-- Zestimate®
    $321/sqft
    $-- HOA

    What's special

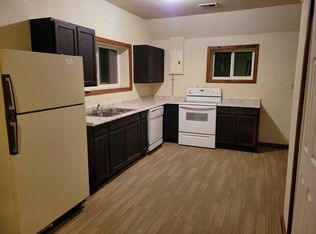
    Welcome to your slice of country in the city! This 1900 charmer sits on just under 2 acres—room to roam, room to build, or both. Step into the sun-drenched original home, featuring timeless touches you can only find in a structure of this era. Entertain or relax in the great room, with plenty of spots to curl up or enjoy conversation. With two bedrooms and a bonus room, you’ll find the perfect balance of privacy and togetherness. The enormous country kitchen offers built-in storage for every cooking tool you own. Downstairs, the walkout basement features an entirely separate two-bedroom living space, complete with a full kitchen, dining area, and a generous living room. Take in amazing mountain views from nearly everywhere on the property and enjoy a central location that makes getting anywhere in (or out of) town a breeze. Plant all you like—this home comes with rare water rights. With two separate living areas, the potential is endless: multigenerational living, income potential, or building your dream.
    79 days
    |
    666
    |
    37
    |

    Zillow last checked:

    Listing updated:

    Listed by:

    Deirdre Taylor 303-818-6878 Deirdre.Taylor@cbrealty.com,

    Coldwell Banker Realty - NoCo

    Source: REcolorado as distributed by MLS GRID,MLS#: 4430503MLS Logo

    Loading...

      Facts & features

      Interior

      Bedrooms & bathrooms
      • Bedrooms: 4
      • Bathrooms: 2
      • Full bathrooms: 1
      • 3/4 bathrooms: 1
      • Main level bathrooms: 1
      • Main level bedrooms: 2
      Bedroom
      • Description: Carpet
      • Features: Primary Suite
      • Level: Main
      • Area: 102.94 Square Feet
      • Dimensions: 9.11 x 11.3
      Bedroom
      • Description: Carpet
      • Level: Main
      • Area: 105.09 Square Feet
      • Dimensions: 9.3 x 11.3
      Bedroom
      • Description: Carpet
      • Features: Primary Suite
      • Level: Basement
      • Area: 149.6 Square Feet
      • Dimensions: 13.6 x 11
      Bedroom
      • Description: Carpet
      • Level: Basement
      • Area: 132.09 Square Feet
      • Dimensions: 11.1 x 11.9
      Bathroom
      • Description: Tile
      • Level: Main
      • Area: 71.19 Square Feet
      • Dimensions: 6.3 x 11.3
      Bathroom
      • Description: Tile
      • Level: Basement
      • Area: 77.42 Square Feet
      • Dimensions: 9.8 x 7.9
      Bonus room
      • Description: Carpet
      • Level: Main
      • Area: 90.4 Square Feet
      • Dimensions: 8 x 11.3
      Dining room
      • Description: Carpet
      • Level: Main
      • Area: 215.83 Square Feet
      • Dimensions: 11.3 x 19.1
      Dining room
      • Description: Luxury Vinyl Plank
      • Level: Basement
      • Area: 146.3 Square Feet
      • Dimensions: 13.3 x 11
      Kitchen
      • Description: Hardwood Floor
      • Level: Main
      • Area: 220.46 Square Feet
      • Dimensions: 14.6 x 15.1
      Kitchen
      • Description: Luxury Vinyl Plank
      • Level: Basement
      • Area: 223.48 Square Feet
      • Dimensions: 14.8 x 15.1
      Living room
      • Description: Carpet
      • Level: Main
      • Area: 197.81 Square Feet
      • Dimensions: 13.1 x 15.1
      Living room
      • Description: Carpet
      • Level: Basement
      • Area: 368.44 Square Feet
      • Dimensions: 24.4 x 15.1
      Heating
      • Forced Air
      Cooling
      • Has cooling: Yes
      Appliances
      • Included: Dishwasher, Dryer, Range, Refrigerator, Washer
      • Laundry: In Unit
      Features
      • Ceiling Fan(s), Eat-in Kitchen, Pantry
      • Flooring: Carpet, Tile, Vinyl, Wood
      • Windows: Storm Window(s)
      • Basement: Finished,Full,Walk-Out Access
      Interior area
      • Total structure area: 2,336
      • Total interior livable area: 2,336 sqft
      • Finished area above ground: 1,168
      • Finished area below ground: 1,168

      Property

      Parking
      • Total spaces: 1
      • Details: RV Spaces: 1
      Features
      • Levels: One
      • Stories: 1
      • Patio & porch: Covered, Deck, Patio
      • Fencing: Partial
      • Has view: Yes
      • View description: Mountain(s)
      Lot
      • Size: 1.86 Acres
      • Features: Meadow
      • Residential vegetation: Wooded
      Details
      • Parcel number: R0050478
      • Zoning: SFR
      • Special conditions: Standard

      Construction

      Type & style
      • Home type: SingleFamily
      • Property subtype: Single Family Residence
      Materials
      • Frame, Metal Siding
      • Roof: Composition
      Condition
      • Year built: 1900

      Utilities & green energy

      • Sewer: Public Sewer
      • Water: Public
      • Utilities for property: Natural Gas Available

      Community & HOA

      Community
      • Subdivision: Rural Bo & Lgt
      HOA
      • Has HOA: No
      Location
      • Region: Longmont

      Financial & listing details

      • Price per square foot: $321/sqft
      • Annual tax amount: $4,277
      • Date on market: 4/24/2026
      • Listing terms: Cash,Conventional,FHA
      • Exclusions: Mineral Rights Excluded
      • Ownership: Corporation/Trust
      • Has irrigation water rights: Yes
      • Electric utility on property: Yes
      • Road surface type: Paved

        Estimated market value

        Not available

        Estimated sales range

        Not available

        Not available

        Price history

        DateEventPrice
        4/24/2026Listed for sale$750,000-5.1%$321/sqft
        Source: REcolorado as distributed by MLS GRID #4430503 Report a problem
        12/6/2021Sold$790,000$338/sqft
        Source: IRES as distributed by MLS GRID #947767 Report a problem

        Public tax history

        Tax history is unavailable.

        Monthly payment

        Est. payment

        Payment breakdown

        Explore the cost of this home by adjusting the details. Changes won't be saved.
        All calculations are estimates and provided by Zillow, Inc. for informational purposes only. Actual amounts may vary.
        HOA fees may include property taxes on listings classified as Co-Ops. Contact the listing agent and/or owner for fee details.
        Mortgage interest rates are dependent on a number of factors, including credit score, down payment, and repayment length. Interest rate data provided by Zillow Group Marketplace, Inc. as of 1/1/1970 from various mortgage lenders with which we have lead or other similar arrangements; the Estimated Payment is an average of those rates.
        See how much you could borrow to make a competitive offer.

        Climate risks

        Neighborhood: Longmont Estates

        Getting around

        21 / 100
        Car-Dependent
        11 / 100
        Minimal Transit
        29 / 100
        Somewhat Bikeable

        Nearby schools

        GreatSchools rating
        Schools provided by the listing agent
        • Elementary: Longmont Estates
        • Middle: Westview
        • High: Silver Creek
        • District: St. Vrain Valley RE-1J

        Source: REcolorado as distributed by MLS GRID. This data may not be complete. We recommend contacting the local school district to confirm school assignments for this home.

        A local agent can set up tours, give advice and negotiate with sellers.

        Browse local experts

        Similar homes