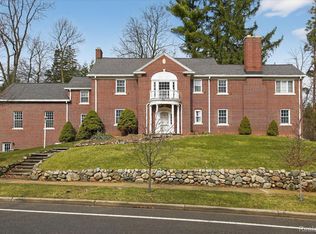
On a premier hilltop setting in the Geddes/Arboretum neighborhood, this custom-built all brick 2 Story beckons the buyer who demands inspired design, top-quality construction & park like surroundings. Three levels of perfectly crafted living spaces, comprising almost 5,000 finished sq ft, are adorned w/ rich woodwork & windows galore. It has a heart-of-the-house living room w/ fireplace & access to a screened porch, a huge dining room for entertaining, & a richly appointed kitchen open to adjacent spaces. Upstairs is the Primary retreat w/ sweeping views of towering trees. It has a spa bath & large walk-in closet. Two more bedrooms & full bath complete the upper level. The lower level lives like above-grade space w/ full-size windows, tall ceilings, sound insulation, & 2 exterior doors leading to a patio. It has a large rec room, a sound-proof studio/den w/ fireplace, a kitchenette, bedroom & full bath. Outside is a landscaped work of art w/ walking paths through the mature landscape.
Active
Price cut: $205K (7/8)
$1,995,000
445 Huntington Dr, Ann Arbor, MI 48104
4beds
4,787sqft
Single Family Residence
Built in 1997
0.82 Acres Lot
$1,897,700 Zestimate®
$417/sqft
$-- HOA
What's special
Large rec roomSound insulationSpa bathTall ceilingsPremier hilltop settingLarge walk-in closetWindows galore
- 115 days
- 639
- 10
Zillow last checked:
Listing updated:
Listed by:
Nancy Bishop 734-646-1333,
The Charles Reinhart Company 734-769-3800
Source: MichRIC,MLS#: 26021951
Facts & features
Interior
Bedrooms & bathrooms
- Bedrooms: 4
- Bathrooms: 4
- Full bathrooms: 4
Bedroom 2
- Description: approx.
- Level: Upper
- Area: 165
- Dimensions: 11.00 x 15.00
Bedroom 3
- Description: approx.
- Level: Upper
- Area: 195
- Dimensions: 13.00 x 15.00
Bedroom 4
- Description: approx.
- Level: Lower
- Area: 196
- Dimensions: 14.00 x 14.00
Primary bathroom
- Description: approx.
- Level: Upper
- Area: 238
- Dimensions: 14.00 x 17.00
Den
- Description: approx.
- Level: Lower
- Area: 304
- Dimensions: 16.00 x 19.00
Dining area
- Description: approx.
- Level: Main
- Area: 187
- Dimensions: 11.00 x 17.00
Dining room
- Description: approx.
- Level: Main
- Area: 315
- Dimensions: 15.00 x 21.00
Kitchen
- Description: approx.
- Level: Main
- Area: 210
- Dimensions: 14.00 x 15.00
Living room
- Description: approx.
- Level: Main
- Area: 352
- Dimensions: 16.00 x 22.00
Office
- Description: approx.
- Level: Main
- Area: 204
- Dimensions: 12.00 x 17.00
Recreation
- Description: approx.
- Level: Lower
- Area: 714
- Dimensions: 17.00 x 42.00
Heating
- Forced Air
Cooling
- Central Air
Appliances
- Included: Dishwasher, Disposal, Dryer, Microwave, Oven, Range, Refrigerator, Washer
- Laundry: Laundry Room, Main Level
Features
- Ceiling Fan(s), Center Island, Eat-in Kitchen
- Flooring: Carpet, Other, Tile, Wood
- Basement: Full,Walk-Out Access
- Number of fireplaces: 2
- Fireplace features: Den, Living Room
Interior area
- Total structure area: 3,487
- Total interior livable area: 4,787 sqft
- Finished area below ground: 0
Video & virtual tour
Property
Parking
- Total spaces: 3
- Parking features: Attached
- Garage spaces: 3
Features
- Stories: 2
- Patio & porch: Scrn Porch
Lot
- Size: 0.82 Acres
Details
- Parcel number: I0927475047
- Zoning description: R-3
Construction
Type & style
- Home type: SingleFamily
- Architectural style: Traditional
- Property subtype: Single Family Residence
Materials
- Brick
- Roof: Asphalt
Condition
- New construction: No
- Year built: 1997
Utilities & green energy
- Sewer: Septic Tank
- Water: Well
- Utilities for property: Natural Gas Available, Electricity Available, Cable Available, Natural Gas Connected, Cable Connected
Community & HOA
Location
- Region: Ann Arbor
Financial & listing details
- Price per square foot: $417/sqft
- Tax assessed value: $422,152
- Annual tax amount: $15,651
- Date on market: 5/13/2026
- Listing terms: Cash,Conventional
- Electric utility on property: Yes
Estimated market value
$1,897,700
$1.80M - $1.99M
$6,140/mo
Price history
| Date | Event | Price |
|---|---|---|
| 7/8/2026 | Price change | $1,995,000-9.3%$417/sqft |
Source:  MichRIC #26021951 Report a problem MichRIC #26021951 Report a problem | ||
| 5/13/2026 | Listed for sale | $2,200,000$460/sqft |
Source: MichRIC #26021951 Report a problem | ||
Public tax history
| Year | Property taxes | Tax assessment |
|---|---|---|
| 2025 | $15,136 | $788,700 +21.7% |
| 2024 | -- | $648,000 -6.9% |
| 2023 | -- | $696,100 +12.2% |
| 2022 | -- | $620,200 -0.4% |
| 2021 | -- | $622,400 -0.7% |
| 2020 | $12,905 | $627,020 +6.7% |
| 2019 | -- | $587,860 +23.8% |
| 2018 | -- | $475,000 +0.5% |
| 2017 | -- | $472,440 +54.7% |
| 2016 | -- | $305,302 +0.3% |
| 2015 | -- | $304,389 +3.2% |
| 2014 | -- | $294,878 |
| 2013 | -- | $294,878 +2.4% |
| 2012 | -- | $287,967 +2.7% |
| 2011 | -- | $280,397 +1.7% |
| 2010 | -- | $275,710 -0.3% |
| 2009 | -- | $276,540 +4.4% |
| 2008 | -- | $264,886 +2.3% |
| 2007 | -- | $258,931 -34.5% |
| 2005 | -- | $395,080 +6% |
| 2004 | -- | $372,720 +4% |
| 2003 | -- | $358,380 +21.3% |
| 2002 | $7,172 +98.2% | $295,410 +10% |
| 2001 | $3,619 +13.5% | $268,600 +4.5% |
| 2000 | $3,189 -21.5% | $257,000 +4.6% |
| 1999 | $4,062 | $245,592 |
Find assessor info on the county website
Monthly payment
Est. payment
Payment breakdown
Explore the cost of this home by adjusting the details. Changes won't be saved.Climate risks
Neighborhood: Geddes Arboretum
Nearby schools
Schools provided by the listing agent
- Elementary: Angell Elementary School
- Middle: Tappan Middle School
- High: Huron High School
Source: MichRIC. This data may not be complete. We recommend contacting the local school district to confirm school assignments for this home.
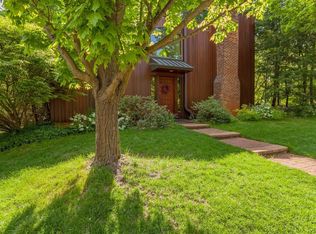
Similar homes
- $1,500,0003 bd5 ba4.7k sqft340 Orchard Hills Dr, Ann Arbor, MI 48104For Sale
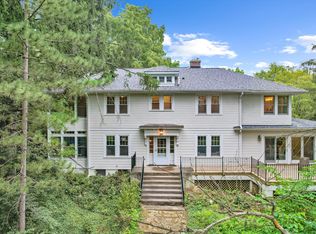
 MLS ID #26038646, Nancy Bishop, The Charles Reinhart Company. MichRIC
 - $1,649,0004 bd4 ba2.9k sqft4061 Thornoaks Dr, Ann Arbor, MI 48104For Sale
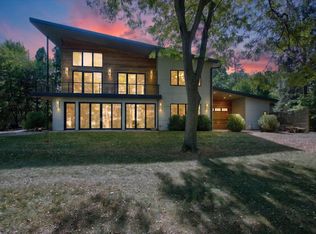 MLS ID #26038684, John Tenza, The Charles Reinhart Company. MichRIC
 - $1,495,0004 bd4 ba3.8k sqft916 Olivia Ave, Ann Arbor, MI 48104For Sale
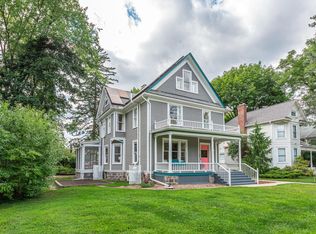 MLS ID #26044879, Jean Wedemeyer, The Charles Reinhart Company. MichRIC
 - $1,249,9996 bd4 ba5.3k sqft2307 Hill St, Ann Arbor, MI 48104For Sale
 MLS ID #20261014653, Mary G Skwiera, Berkshire Hathaway HomeServices Kee Realty Browns. Realcomp II
 - $1,795,0005 bd5 ba6k sqft5315 Red Fox Run, Ann Arbor, MI 48105For SaleMLS ID #26039160, Matthew Dejanovich, Real Estate One Inc. MichRIC
- $1,150,0004 bd4 ba3k sqft1010 Baldwin Ave, Ann Arbor, MI 48104For SaleMLS ID #26043165, Martin Bouma, Keller Williams Ann Arbor Mrkt. MichRIC
- $1,550,0005 bd6 ba5.6k sqft2086 Valleyview Dr, Ann Arbor, MI 48105For SaleMLS ID #26038985, Brian Bundesen, Real Estate One Inc. MichRIC
- $999,0005 bd5 ba4k sqft515 Oswego St, Ann Arbor, MI 48104For SaleMLS ID #26042698, Leanne Wade, Howard Hanna Real Estate. MichRIC
- $1,995,0005 bd6 ba2.8k sqft901 5th St, Ann Arbor, MI 48103For SaleMLS ID #26013364, Matthew Dejanovich, Real Estate One Inc. MichRIC
- $1,195,0005 bd4 ba4.2k sqft685 Green Rd, Ann Arbor, MI 48105For SaleMLS ID #26034647, Matthew Dejanovich, Real Estate One Inc. MichRIC
- $999,0005 bd5 ba4k sqft517-515 Oswego St, Ann Arbor, MI 48104For SaleMLS ID #26042697, Leanne Wade, Howard Hanna Real Estate. MichRIC
- $1,990,0004 bd5 ba3.3k sqft0 Cottontail Ln, Ann Arbor, MI 48103New ConstructionMLS ID #81026005943, Elizabeth Brien, The Charles Reinhart Company. Realcomp II
- $1,350,0006 bd6 ba6.8k sqft3037 Walnut Ridge Dr, Ann Arbor, MI 48103For SaleMLS ID #26044546, Michael Penn, Real Estate One Inc. MichRIC
- $1,049,0005 bd4 ba3.5k sqft3447 River Pines Dr, Ann Arbor, MI 48103For SaleMLS ID #26043195, Martin Bouma, Keller Williams Ann Arbor Mrkt. MichRIC
- $1,990,0004 bd5 ba3.3k sqft0 Cottontail Lane Ann, Arbor, MI 48103New ConstructionMLS ID #26005943, Elizabeth Brien, The Charles Reinhart Company. MichRIC
- $1,299,0004 bd4 ba4.6k sqft5875 Pinecrest Estates Dr, Ann Arbor, MI 48105For SaleMLS ID #26027483, Kelley Crowe, Keller Williams Ann Arbor Mrkt. MichRIC
- $1,749,0004 bd3 ba3.2k sqft596 S Parker Rd, Ann Arbor, MI 48103For SaleMLS ID #26034244, Laura Fisher, Cornerstone Real Estate. MichRIC
- $1,875,0003 bd4 ba2.4k sqft530 N Division St, Ann Arbor, MI 48104New ConstructionMLS ID #26040318, Carson Alexander-White, Bob White Realty. MichRIC
- $1,960,0003 bd3 ba2.5k sqft121 W Kingsley St #502, Ann Arbor, MI 48103For SaleMLS ID #26044099, Richard Taylor, The Charles Reinhart Company. MichRIC
- $1,875,0004 bd4 ba4.3k sqft48892 Barola Ct, Northville, MI 48167For SaleMLS ID #20261066678, Angela Jaafar, RE/MAX Dream Properties. Realcomp II
