Skip main navigation
Sold for $365,000
  • $365,000

    445 Hyland Dr, East Stroudsburg, PA 18301

    3beds
    1,812sqft
    Single Family Residence
    Built in 1997
    0.32 Acres Lot
    $375,700 Zestimate®
    $201/sqft
    $2,416 Estimated rent

    Home value

    $375,700

    $312,000 - $455,000

    $2,416/mo

    Zestimate® history
    Loading
    Loading...

    Owner options

    List your home for rent

    $2,416/mo

    Rent Zestimate®

    Find your next renter with Zillow Rental Manager. Plus, with online applications, you can quickly screen prospective tenants – for free.

    Learn more

    $2,416/mo

    Rent Zestimate®

    Refinance and save

    $3,866/mo

    Est. payment

    Refinancing to a lower rate could help reduce your monthly payments and save thousands over the life of the loan.

    See today's rates

    $3,866/mo

    Est. payment

    Explore your selling options

    Work with a Zillow partner agent

    Leverage their expertise and Zillow's premium Showcase listings to get your home seen by more buyers.

    Get started

    List with your own agent

    Get your home in front of millions of buyers by listing it on Zillow.

    Learn how to do it

    Sell it yourself

    Take full control of how buyers see your home on Zillow by listing For Sale by Owner (FSBO).

    List your home

    What's special

    Stone fireplaceFully finished lower levelFire pitPrivate balconyHot tubHardscaped patioSoaring vaulted ceilings
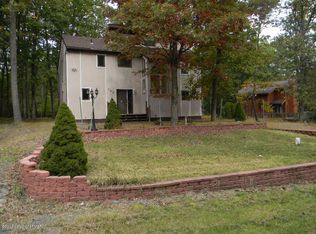
    Your Perfect Retreat Awaits in the heart of the Poconos within Stroudsburg School District! Welcome to 445 Hyland Drive in the desirable, gated Penn Estates community; a place where comfort, style, and natural beauty come together. Step inside to an open-concept main level featuring soaring vaulted ceilings, stone fireplace, beautiful modern kitchen, and plenty of space for gathering. This perfect layout offers two bedrooms and a full bath on the main level, while the entire second floor is dedicated to a spacious primary suite with its own private balcony. The fully finished lower level expands your living space even more, with a direct walkout to a beautifully hardscaped patio complete with hot tub and fire pit, perfect for relaxing or entertaining year-round. Best of all, the home backs directly to 17 acres of preserved community woodland, offering peace, privacy, and a true Pocono backdrop. Penn Estates is an outstanding full-time residential community and also ideal for a short-term rental investment, with amenities including lakes, pools, sports facilities, playgrounds, clubhouse, and scenic trails. Whether you're looking for a beautiful year-round home, a vacation getaway, or an income-producing property, this pristine home has it all. Don't wait- schedule your showing today!

    Zillow last checked:

    Listing updated:

    Listed by:

    Suzanne Kasperski 570-688-5161,

    Christian Saunders Real Estate

    Bought with:

    Liza Young, RS345247

    Smart Way America Realty

    Source: PMAR,MLS#: PM-136005

    Facts & features

    Interior

    Bedrooms & bathrooms
    • Bedrooms: 3
    • Bathrooms: 2
    • Full bathrooms: 2
    Primary bedroom
    • Description: Balcony, Ceiling Fan, Vaulted Beamed Ceiling
    • Level: Upper
    • Area: 297
    • Dimensions: 27 x 11
    Bedroom 2
    • Level: Main
    • Area: 121.2
    • Dimensions: 12 x 10.1
    Bedroom 3
    • Level: Main
    • Area: 118.8
    • Dimensions: 11 x 10.8
    Primary bathroom
    • Description: Full, Jetted Tub, Skylight, Double Sinks, Vaulted Ceiling
    • Level: Upper
    • Area: 63.08
    • Dimensions: 8.3 x 7.6
    Bathroom 2
    • Description: Full, Tile
    • Level: Main
    • Area: 31.16
    • Dimensions: 7.6 x 4.1
    Dining room
    • Description: Hardwood, Sliders to Deck, Vaulted Ceiling, Ceiling Fan
    • Level: Main
    • Area: 126.44
    • Dimensions: 11.6 x 10.9
    Family room
    • Description: Tile, Walk-out
    • Level: Lower
    • Area: 418
    • Dimensions: 22 x 19
    Kitchen
    • Description: Hardwood, Eating Bar, Granite, Stainless Appliances, Vaulted Ceiling
    • Level: Main
    • Area: 153.12
    • Dimensions: 11.6 x 13.2
    Laundry
    • Description: Tile
    • Level: Lower
    • Area: 76.65
    • Dimensions: 10.5 x 7.3
    Living room
    • Description: Hardwood, Stone Fireplace, Vaulted Ceiling
    • Level: Main
    • Area: 211.2
    • Dimensions: 16 x 13.2
    Heating
    • Baseboard, Electric, Zoned
    Cooling
    • Ceiling Fan(s), Wall/Window Unit(s)
    Appliances
    • Included: Electric Oven, Electric Range, Refrigerator, Bar Fridge, Dishwasher, Microwave, Stainless Steel Appliance(s), Washer, Dryer
    • Laundry: Lower Level
    Features
    • Breakfast Bar, Granite Counters, Double Vanity, Cathedral Ceiling(s), Open Floorplan, Chandelier, Ceiling Fan(s), Radon Mitigation
    • Flooring: Hardwood, Tile
    • Doors: French Doors, Sliding Doors, Storm Door(s)
    • Windows: Bay Window(s), Vinyl Frames, Blinds, Drapes, Screens
    • Basement: Full,Walk-Out Access,Finished
    • Number of fireplaces: 1
    • Fireplace features: Living Room, Gas Log, Stone
    Interior area
    • Total structure area: 2,044
    • Total interior livable area: 1,812 sqft
    • Finished area above ground: 1,196
    • Finished area below ground: 616

    Property

    Parking
    • Total spaces: 5
    • Parking features: Association
    • Attached garage spaces: 1
    • Uncovered spaces: 4
    Features
    • Stories: 2
    • Patio & porch: Patio, Front Porch, Deck
    Lot
    • Size: 0.32 Acres
    • Features: Greenbelt
    Details
    • Parcel number: 17639203129487
    • Zoning description: Residential
    • Special conditions: Standard

    Construction

    Type & style
    • Home type: SingleFamily
    • Architectural style: Contemporary
    • Property subtype: Single Family Residence
    Materials
    • Stone, Vinyl Siding
    • Roof: Asphalt,Fiberglass
    Condition
    • Year built: 1997

    Utilities & green energy

    • Electric: 200+ Amp Service
    • Sewer: Public Sewer
    • Water: Public
    • Utilities for property: Phone Available, Cable Available, Propane Tank Leased

    Community & HOA

    Community
    • Subdivision: Penn Estates
    HOA
    • Has HOA: Yes
    • Amenities included: Security, Gated, Clubhouse, Dog Park, Meeting Room, Party Room, Picnic Area, Restaurant, Playground, Parking, Recreation Facilities, Recreation Room, Game Room, Outdoor Pool, Tennis Court(s), Basketball Court, Sport Court
    • Services included: Security, Maintenance Road
    • HOA fee: $1,466 annually
    Location
    • Region: East Stroudsburg

    Financial & listing details

    • Price per square foot: $201/sqft
    • Tax assessed value: $105,980
    • Annual tax amount: $3,776
    • Date on market: 9/25/2025
    • Listing terms: Cash,Conventional,FHA,VA Loan,1031 Exchange
    • Inclusions: Refrigerator, Electric Range/Oven, Microwave, Beverage Refrigerator, Dishwasher, Clothes Washer, Dryer
    • Road surface type: Paved

    Price history

    DateEventPrice
    11/20/2025Sold$365,000-2.7%$201/sqft
    Source: PMAR #PM-136005 Report a problem
    10/16/2025Pending sale$375,000$207/sqft
    Source: PMAR #PM-136005 Report a problem
    9/25/2025Listed for sale$375,000-5.1%$207/sqft
    Source: PMAR #PM-136005 Report a problem
    9/23/2025Listing removed$395,000$218/sqft
    Source: PWAR as distributed by MLS GRID #PW250693 Report a problem
    3/25/2025Listed for sale$395,000+25.4%$218/sqft
    Source: PWAR as distributed by MLS GRID #PW250693 Report a problem
    6/15/2023Sold$315,000+5%$174/sqft
    Source: PMAR #PM-105412 Report a problem
    4/20/2023Listed for sale$299,900+136.1%$166/sqft
    Source: PMAR #PM-105412 Report a problem
    8/30/2019Sold$127,000-5.9%$70/sqft
    Source: PMAR #PM-68680 Report a problem
    6/4/2019Listed for sale$134,900+17.4%$74/sqft
    Source: Keller Williams Real Estate - Stroudsburg #PM-68680 Report a problem
    2/7/2017Listing removed$1,300$1/sqft
    Source: Keller Williams Real Estate - Stroudsburg #PM-42615 Report a problem
    1/24/2017Listing removed$114,900$63/sqft
    Source: Keller Williams Real Estate - Stroudsburg #PM-39294 Report a problem
    1/21/2017Listed for rent$1,300$1/sqft
    Source: Keller Williams Real Estate - Stroudsburg #PM-42615 Report a problem
    11/15/2016Price change$114,900-4.2%$63/sqft
    Source: Keller Williams - Pocono #PM-39294 Report a problem
    9/2/2016Listed for sale$119,900-11.2%$66/sqft
    Source: Keller Williams Real Estate - Stroudsburg #PM-39294 Report a problem
    5/6/2009Sold$135,000+954.6%$75/sqft
    Source: Public Record Report a problem
    11/20/2008Sold$12,801$7/sqft
    Source: Public Record Report a problem

    Public tax history

    YearProperty taxesTax assessment
    2026$3,777 0%$105,980
    2025$3,778 +4.4%$105,980
    2024$3,619 +15.5%$105,980 +12.9%
    2023$3,135 +2.4%$93,900
    2022$3,060 $93,900
    2021$3,060 +3.3%$93,900
    2020$2,961 -51.7%$93,900 +208%
    2019$6,133 $30,490
    2018$6,133 $30,490
    2017$6,133 +431.4%$30,490
    2016$1,154 $30,490
    2015-- $30,490
    2014-- $30,490
    2013-- $30,490
    2012-- $30,490
    2011-- $30,490
    2010-- $30,490
    2008-- $30,490
    2007-- $30,490
    2006-- $30,490
    2005-- $30,490
    2004-- $30,490
    2003-- $30,490
    Find assessor info on the county website

    Neighborhood: 18301

    Nearby schools

    GreatSchools rating
    Get pre-qualified for a loan
    At Zillow Home Loans, we can pre-qualify you in as little as 5 minutes with no impact to your credit score.

    An equal housing lender. NMLS #10287.

    Sell for more on Zillow
    Get a Zillow Showcase℠ listing at no additional cost and you could sell for .
    $375,700
    2% more
    +$7,514
    With Zillow Showcase(estimated)
    $383,214