Skip main navigation
Off market
  • $1,162,200

    445 Idlewild Dr, Hays, NC 28635

    5beds
    5,062sqft
    Stick/Site Built
    Built in 2009
    12 Acres Lot
    $1,162,200 Zestimate®
    $230/sqft
    $3,342 Estimated rent

    Home value

    $1,162,200

    $1.02M - $1.31M

    $3,342/mo

    Zestimate® history
    Loading
    Loading...

    Owner options

    List your home for rent

    $3,342/mo

    Rent Zestimate®

    Find your next renter with Zillow Rental Manager. Plus, with online applications, you can quickly screen prospective tenants – for free.

    Learn more

    $3,342/mo

    Rent Zestimate®

    Refinance and save

    $6,784/mo

    Est. payment

    Refinancing to a lower rate could help reduce your monthly payments and save thousands over the life of the loan.

    See today's rates

    $6,784/mo

    Est. payment

    Explore your selling options

    Work with a Zillow partner agent

    Leverage their expertise and Zillow's premium Showcase listings to get your home seen by more buyers.

    Get started

    List with your own agent

    Get your home in front of millions of buyers by listing it on Zillow.

    Learn how to do it

    Sell it yourself

    Take full control of how buyers see your home on Zillow by listing For Sale by Owner (FSBO).

    List your home

    What's special

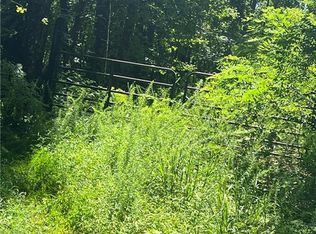
    If you want to practice social distancing in luxury, this is the house for you.This house is a unique, 6358 sq. ft. custom-built home on 11.56 acres of wooded property with steep slope. The house sits at approximately 1950 ft. in elevation. House has a circular living area with wings on each side for additional living area and garage/equipment area. Construction of finished living space is composed of 6 inch exterior studs with full insulation; poured concrete foundation with insulation on both sides. Unfinished space is composed of concrete block on foundation level (equipment room) and 6” exterior studs on main level(garage). Exterior of house is concrete siding and stone veneer; 18” eave overhangs; asphalt shingle roof; poured concrete driveway with security gate at entrance; stand alone utility shed with exterior matching the house. Utilities consist of solar and grid electricity and propane gas for hot water heating, cooking, clothes dryer, fireplace, and outdoor grill. Propane gas also fuels a 17kw generator set on a concrete slab. This generator will accommodate all electrical needs of the house in the event of an electrical outageA 500 gallon underground propane tank supplies all propane needs. Water is supplied from a well. Water pressure into the house is 60 psi. A double tank, double filter water softener and conditioning system is installed. Three exterior faucets are also connected to this system. A septic system handles all sewage, dishwater, etc. The solar system consists of 24 solar panels which can supply up to 22kw of electricity and an inverter. Grid power supplements solar power for electrical needs. Surry Yadkin Electric Member Cooperative buys back any excess solar power not used at a reduced rate per kwh. Heating and cooling is accomplished through a closed loop geothermal pump system A residential elevator serves all 3 floors. A central vacuum system services the entire house. Whole house speaker system provides music on any floor as wanted. The foundation floor of the house is a walkout level with full exposure and access to the rear and concrete deck. It consists of the equipment room; wine cellar; large living area with a kitchenette; small work/office area; theater room; full bathroom; workout room (or bedroom) with walk in closet. This floor is 2784 sq. ft. in size, with 2136 sq. ft. of finished space. The main floor is a complete single floor living suite. It consists of a covered porch front entry; oversized, attached 2 car garage; walk in pantry; open spaced combination kitchen, dining area, and living area; fireplace(gas currently but can be converted to wood); powder room; laundry room; master bedroom with walk in closet; master bathroom; and an enclosed sun room. This floor is 2891 sq. ft. in size, with 2243 sq. ft. of finished space. Kitchen has dual oven, one being a convection oven; custom built cabinetry with ample storage space; cooking/serving island (91”x 50”) with heavy duty, 5 burner stove; raised bar with seating for 4 to 6; 3 sinks; 2 garbage disposals; and granite tops throughout. There an oversized walk-in pantry next to the kitchen. The offer for sale includes washer and dryer and all stainless steel kitchen appliances. The upper floor is partially open to the main floor. It consists of a sitting area with a kitchenette; 2 bedrooms; reading room (or 3rd bedroom) and a full bathroom. This floor is 683 sq, ft. of finished space. Hardwood and stone tile flooring throughout the house. Theater room and 3 bedrooms on upper floor are carpeted. Full rear decks on foundation and main levels. Foundation deck is concrete. Hot tub for 4 is on this deck. Main level deck is TREX. Exterior entry and exit to enclosed sun room is also on this deck. The rear of the house faces southeast. Window space is maximized for passive heating and for the magnificent view. The view from the back of the house is breathtaking and awe-inspiring.

    This property is off market, which means it's not currently listed for sale or rent on Zillow. This may be different from what's available on other websites or public sources.
    Facts & features

    Interior

    Bedrooms & bathrooms
    • Bedrooms: 5
    • Bathrooms: 4
    • Full bathrooms: 3
    • 1/2 bathrooms: 1
    • Main level bathrooms: 2
    Heating
    • Forced air, Radiant, Electric, Propane / Butane, Solar
    Cooling
    • Central, Geothermal, Other
    Appliances
    • Included: Dishwasher, Dryer, Garbage disposal, Range / Oven, Refrigerator, Washer
    • Laundry: Main Level
    Features
    • Ceiling Fan(s), Wet Bar, Kitchen Island, Pantry, Vaulted Ceiling(s), Garage Door Opener(s), Gas Logs, Vacuum System, Laundry Room - Main Level, Separate Shower, Great Room, Solid Surface Counter, Surround Sound, Hot Tub
    • Flooring: Tile, Other, Carpet, Hardwood, Laminate
    • Basement: Finished
    • Attic: Access Only
    • Has fireplace: Yes
    • Fireplace features: wood stove
    Interior area
    • Total interior livable area: 5,062 sqft

    Property

    Parking
    • Total spaces: 2
    • Parking features: Garage - Attached
    Features
    • Patio & porch: Deck, Patio, Porch, Covered Porch
    • Exterior features: Stone, Cement / Concrete
    • Has spa: Yes
    • Spa features: Private, Jetted Tub
    • Has view: Yes
    • View description: Mountain
    Lot
    • Size: 12 Acres
    • Features: Rural, Views, Mountain, Subdivided, Secluded
    Details
    • Parcel number: 2101987
    • Zoning: County

    Construction

    Type & style
    • Home type: SingleFamily
    • Architectural style: Contemporary
    • Property subtype: Stick/Site Built
    Materials
    • Roof: Asphalt
    Condition
    • Year built: 2009

    Utilities & green energy

    • Sewer: Septic Tank
    • Water: Private, Well

    Community & HOA

    HOA
    • Has HOA: Yes
    • HOA fee: $31 monthly
    Location
    • Region: Hays

    Financial & listing details

    • Price per square foot: $230/sqft
    • Tax assessed value: $1,595,770
    • Annual tax amount: $7,819

    Price history

    DateEventPrice
    4/30/2021Sold$730,000-2.7%$144/sqft
    Source: Public Record Report a problem
    9/4/2020Price change$749,900-2%$148/sqft
    Source: Owner Report a problem
    5/12/2020Price change$765,000+0.7%$151/sqft
    Source: Owner Report a problem
    2/6/2020Price change$760,000-4.3%$150/sqft
    Source: Owner Report a problem
    10/16/2019Price change$794,000-0.1%$157/sqft
    Source: North Carolina Mountain Investments, LLC #919081 Report a problem
    6/1/2019Listed for sale$795,000$157/sqft
    Source: North Carolina Mountain Investments, LLC #919081 Report a problem

    Public tax history

    YearProperty taxesTax assessment
    2025$7,819 +36.9%$1,595,770 +109.6%
    2024$5,710 $761,350
    2023$5,710 $761,350
    2022$5,710 -2.6%$761,350
    2021$5,864 +19.1%$761,350 -2.6%
    2020$4,922 +12.3%$781,830 +8.9%
    2019$4,382 $717,880 +24.5%
    2018$4,382 $576,570
    2017$4,382 +1.5%$576,570
    2016$4,316 $576,570
    2015$4,316 -4%$576,570
    2014$4,497 -11.7%$576,570 -16.2%
    2012$5,094 $688,440
    Find assessor info on the county website

    Neighborhood: 28635

    Nearby schools

    GreatSchools rating
    Schools provided by the listing agent
    • Elementary: Traphill
    • Middle: North Wilkes
    • High: North Wilkes

    Source: The MLS. This data may not be complete. We recommend contacting the local school district to confirm school assignments for this home.

    Get pre-qualified for a loan
    At Zillow Home Loans, we can pre-qualify you in as little as 5 minutes with no impact to your credit score.

    An equal housing lender. NMLS #10287.
