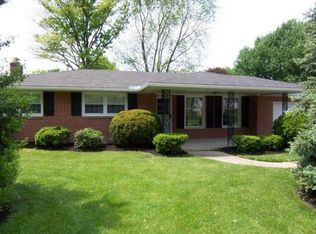
Welcome to 445 Ivory Rd, a beautifully maintained brick split-level home offering an abundance of living space in the heart of Springettsbury Township. With 4 bedrooms, and 2.5 baths, this home combines classic charm with thoughtful updates and everyday functionality. Step inside to find beautiful hardwood floors and spacious living areas, including both a comfortable living room and a generous family room. Two fireplaces—one gas and one wood-burning—add warmth and character while creating inviting spaces for relaxing or entertaining. The remodeled kitchen is a standout, featuring granite countertops, stainless steel appliances, and plenty of workspace for everyday cooking and hosting. The home's flexible layout provides plenty of room for everyone to spread out, while four bedrooms offer versatility for family, guests, or a home office. Outside, enjoy the covered front porch and rear deck overlooking the fenced backyard—an ideal setting for outdoor gatherings, pets, play, or simply relaxing. An oversized two-car garage provides excellent parking and storage. This home is conveniently close to shopping, restaurants, major roads, and everyday amenities. Schedule your showing today before it's too late.
Sold for $360,000
Zillow last checked:
Listing updated:
Bought with:
Tom Reustle, RS363558
Coldwell Banker Realty
Source: Bright MLS,MLS#: PAYK2110674
Price history
| Date | Event | Price |
|---|---|---|
| 10/7/2026 | Sold | $360,000-1.4%$217/sqft |
Source:  Bright MLS #PAYK2110674 Report a problem Bright MLS #PAYK2110674 Report a problem | ||
| 9/7/2026 | Pending sale | $365,000$220/sqft |
Source: Bright MLS #PAYK2110674 Report a problem | ||
| 8/28/2026 | Listed for sale | $365,000+69.8%$220/sqft |
Source: Bright MLS #PAYK2110674 Report a problem | ||
| 9/16/2009 | Sold | $214,900$130/sqft |
Source: Public Record Report a problem | ||
| 7/10/2009 | Listed for sale | $214,900$130/sqft |
Source: Prudential Real Estate #20907546 Report a problem | ||
Sell for more on Zillow
Get a Zillow Showcase℠ listing at no additional cost and you could sell for .
$360,000
2% more
+$7,200
With Zillow Showcase(estimated)
$367,200
