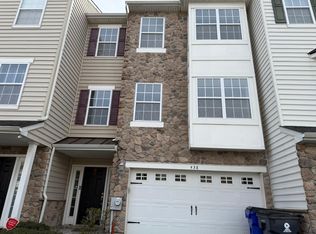
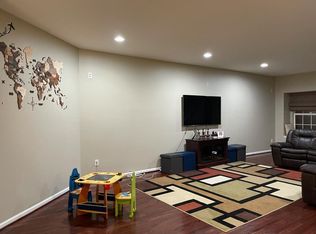
This home is back on the market. It was no fault of the sellers. The previous buyer's financing fell through. Welcome Home to this spacious & cozy Hudson Village 3-story Executive-style Townhome offering 3 BRs/2 Full & 2 Half BAs with new Anderson Tuftex Hardwood flooring, updates in the Kitchen & Bathrooms as well as offering a beautiful Composite rear deck! Other thoughtful improvements include ethernet ports on each level of the home (up to 1 GB each), newer smart Thermostat & doorbell/surveillance & new black interior door handles! Your showing experience begins with noticing the lovely curb appeal of this home with maintenance free vinyl exterior, 2 car garage, attractive metal roofs over both the Living Rm Bay Window and front door as well as the convenient proximity to 2 separate overflow parking banks for when having guests/visitors! Ground level entry Foyer greets you with neutral decor, tile & neutral carpet floors, inside garage access, a deep storage closet under the staircase, double closet w/ laundry & a spacious Family Room at the rear featuring recessed lighting, window for natural light, convenient half bath, large utility closet & a rear exit door to garden & backyard! Heading upstairs to the main floor, you will notice the beautiful deep color of the new Anderson Tuftex wood flooring that spans the entire main floor, the refreshed fireplace now featuring a stone surround, white raised 6-panel surround w/ mantel and a slate hearth, recessed lighting, great natural light from multiple front windows, a storage closet under the stairs & an updated Powder Rm w/ new vanity & nickel fixtures just before entering the Kitchen. Be sure to notice the lovely upgrades in the Kitchen as well including new ceiling light fixture, granite counters w/ tile backsplash, 42" cabinets w/ nickel pulls, updated SS appls including a gas range, newer Fridge & newer Bosch DW, a center island, pantry closet and sliding doors w/ removable privacy coating that lead out to the 19x8 Composite Deck for plenty of space to relax or unwind! Heading up to the 3rd level are all 3 Bedrooms starting with the Primary Bedroom featuring lighted ceiling fan, neutral carpet, great natural light, a 10x6 WIC and a full private bath featuring tile flooring, oversized double sink vanity, private linen closet, corner glass shower stall & jetted soaking tub! In the Hallway is a large double closet for linens, another full bath featuring tile flooring, tub/shower combo, vanity sink & nickel fixtures. Bedrooms 2 & 3 are both ample size w/ great natural light, neutral decor & large double closet storage. Put this great home on your next tour! Great location just off Rt 273 & close to I-95 as well as DE Rt 1 and loads of close by shopping, dining & entertainment locations! Low monthly HOA fees keep this beautiful home both affordable & low home owner exterior maintenance! Don't miss your opportunity to own this great home! See it! Love it! Buy it!......before someone beats you to it!
Sold for $422,000
$422,000
445 Jacobsen Dr #58, Newark, DE 19702
3beds
2,275sqft
Townhouse
Built in 2010
-- sqft lot
$429,100 Zestimate®
$185/sqft
$2,856 Estimated rent
Home value
$429,100
$386,000 - $476,000
$2,856/mo
Zestimate® history
Owner options
List your home for rent
$2,856/mo
Rent Zestimate®
Find your next renter with Zillow Rental Manager. Plus, with online applications, you can quickly screen prospective tenants – for free.
$2,856/mo
Rent Zestimate®
Refinance and save
$2,722/mo
Est. payment
Refinancing to a lower rate could help reduce your monthly payments and save thousands over the life of the loan.
$2,722/mo
Est. payment
Explore your selling options
Work with a Zillow partner agent
Leverage their expertise and Zillow's premium Showcase listings to get your home seen by more buyers.
Get startedList with your own agent
Get your home in front of millions of buyers by listing it on Zillow.
Learn how to do itSell it yourself
Take full control of how buyers see your home on Zillow by listing For Sale by Owner (FSBO).
List your homeWhat's special
Center islandMaintenance free vinyl exteriorRecessed lightingWindow for natural lightNeutral decorJetted soaking tubLighted ceiling fan
Zillow last checked:
Listing updated:
Listed by:
Steve Freebery 302-420-8606,
EXP Realty, LLC,
Listing Team: Team Freebery, Co-Listing Team: Team Freebery,Co-Listing Agent: Karen A Freebery 302-530-0387,
EXP Realty, LLC
Bought with:
Jake Lipton, AB069129
Coldwell Banker Realty
Source: Bright MLS,MLS#: DENC2092636
Facts & features
Interior
Bedrooms & bathrooms
- Bedrooms: 3
- Bathrooms: 4
- Full bathrooms: 2
- 1/2 bathrooms: 2
- Main level bathrooms: 1
Rooms
- Room types: Living Room, Primary Bedroom, Bedroom 2, Bedroom 3, Kitchen, Family Room, Laundry, Primary Bathroom, Full Bath, Half Bath
Primary bedroom
- Features: Ceiling Fan(s), Walk-In Closet(s), Flooring - Carpet
- Level: Upper
- Area: 238 Square Feet
- Dimensions: 17 X 14
Bedroom 2
- Features: Flooring - Carpet
- Level: Upper
- Area: 169 Square Feet
- Dimensions: 13 X 13
Bedroom 3
- Features: Flooring - Carpet
- Level: Upper
- Area: 130 Square Feet
- Dimensions: 10 X 13
Primary bathroom
- Features: Bathroom - Jetted Tub, Bathroom - Stall Shower, Flooring - Ceramic Tile
- Level: Upper
Family room
- Features: Flooring - Carpet, Recessed Lighting, Window Treatments
- Level: Lower
- Area: 322 Square Feet
- Dimensions: 14 X 23
Other
- Features: Bathroom - Tub Shower, Flooring - Ceramic Tile
- Level: Upper
Half bath
- Features: Flooring - HardWood
- Level: Main
Half bath
- Level: Lower
Kitchen
- Features: Kitchen - Gas Cooking, Flooring - HardWood, Kitchen Island, Granite Counters, Window Treatments, Pantry, Recessed Lighting
- Level: Main
- Area: 322 Square Feet
- Dimensions: 14 X 23
Laundry
- Level: Lower
Living room
- Features: Flooring - HardWood, Fireplace - Wood Burning, Recessed Lighting, Window Treatments
- Level: Main
- Area: 600 Square Feet
- Dimensions: 20 X 30
Heating
- Forced Air, Natural Gas
Cooling
- Central Air, Electric
Appliances
- Included: Microwave, Dishwasher, Exhaust Fan, Oven/Range - Gas, Self Cleaning Oven, Stainless Steel Appliance(s), Washer, Dryer, Water Heater, Electric Water Heater
- Laundry: Lower Level, Washer In Unit, Dryer In Unit, Laundry Room
Features
- Attic, Bathroom - Stall Shower, Bathroom - Tub Shower, Ceiling Fan(s), Combination Kitchen/Dining, Floor Plan - Traditional, Kitchen - Gourmet, Pantry, Primary Bath(s), Recessed Lighting, Upgraded Countertops, Walk-In Closet(s), 9'+ Ceilings, Dry Wall
- Flooring: Tile/Brick, Hardwood, Carpet, Wood
- Doors: Insulated, Six Panel, Sliding Glass
- Windows: Double Pane Windows, Insulated Windows, Screens, Transom, Vinyl Clad, Window Treatments
- Has basement: No
- Number of fireplaces: 1
- Fireplace features: Corner, Glass Doors, Gas/Propane, Mantel(s), Stone
Interior area
- Total structure area: 2,275
- Total interior livable area: 2,275 sqft
- Finished area above ground: 2,275
- Finished area below ground: 0
Property
Parking
- Total spaces: 4
- Parking features: Garage Door Opener, Built In, Garage Faces Front, Inside Entrance, On Street, Attached, Driveway
- Attached garage spaces: 2
- Uncovered spaces: 2
Accessibility
- Accessibility features: None
Features
- Levels: Three
- Stories: 3
- Patio & porch: Deck
- Exterior features: Lighting, Rain Gutters, Sidewalks, Street Lights
- Pool features: None
- Spa features: Bath
- Fencing: Privacy
Lot
- Features: Suburban
Details
- Additional structures: Above Grade, Below Grade
- Parcel number: 09029.00027.C.0058
- Zoning: NCPUD
- Special conditions: Standard
Construction
Type & style
- Home type: Townhouse
- Architectural style: Other
- Property subtype: Townhouse
Materials
- Vinyl Siding
- Foundation: Slab
- Roof: Architectural Shingle,Pitched
Condition
- New construction: No
- Year built: 2010
Utilities & green energy
- Electric: 110 Volts, 220 Volts, 200+ Amp Service, Circuit Breakers
- Sewer: Public Sewer
- Water: Public
- Utilities for property: Cable Available, Natural Gas Available, Phone Available, Cable, Other Internet Service
Community & HOA
Community
- Security: Security System, Smoke Detector(s)
- Subdivision: Hudson Village
HOA
- Has HOA: Yes
- Amenities included: Tot Lots/Playground
- Services included: Common Area Maintenance, Maintenance Structure, Snow Removal
- HOA fee: $180 monthly
- HOA name: ASSOCIA MIDATLANTIC
Location
- Region: Newark
Financial & listing details
- Price per square foot: $185/sqft
- Tax assessed value: $470,700
- Annual tax amount: $4,874
- Date on market: 11/9/2025
- Listing agreement: Exclusive Right To Sell
- Listing terms: Conventional,Cash
- Inclusions: All Appliances In Home - See Full Details On Incl / Excl Adden With Disclosures On Mls
- Exclusions: See Full Details On Incl / Excl Adden With Disclosures On Mls
- Ownership: Condominium
Price history
| Date | Event | Price |
|---|---|---|
| 1/23/2026 | Sold | $422,000$185/sqft |
Source:  Bright MLS #DENC2092636 Report a problem Bright MLS #DENC2092636 Report a problem | ||
| 12/18/2025 | Pending sale | $422,000$185/sqft |
Source: Bright MLS #DENC2092636 Report a problem | ||
| 12/17/2025 | Listing removed | $422,000+2.9%$185/sqft |
Source: Bright MLS #DENC2092636 Report a problem | ||
| 12/5/2025 | Listed for sale | $410,000-2%$180/sqft |
Source: Bright MLS #DENC2092636 Report a problem | ||
| 11/12/2025 | Contingent | $418,500+2.1%$184/sqft |
Source: Bright MLS #DENC2092636 Report a problem | ||
| 11/9/2025 | Listed for sale | $410,000$180/sqft |
Source: Bright MLS #DENC2092636 Report a problem | ||
Public tax history
Tax history is unavailable.
Neighborhood: 19702
Nearby homes
- $388,7003 bd3 ba2.5k sqft438 Jacobsen Dr, Newark, DE 19702Off Market
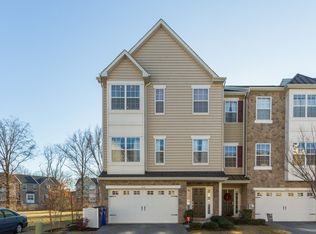
- $429,5003 bd3 ba2.6k sqft440 Jacobsen Dr, Newark, DE 19702Off Market
- $430,4004 bd3 ba2.9k sqft443 Jacobsen Dr, Newark, DE 19702Off Market
- $423,1004 bd3 ba2.9k sqft443 Jacobsen Dr #443, Newark, DE 19702Off Market
- $409,4003 bd4 ba2.6k sqft440 Jacobsen Dr #440, Newark, DE 19702Off Market
- $368,2003 bd2 ba2.2k sqft439 Jacobsen Dr, Newark, DE 19702Off Market
- $342,0003 bd4 ba2.2k sqft445 Jacobsen Dr, Newark, DE 19702Sold
- $427,1004 bd4 ba2.9k sqft436 Jacobsen Dr, Newark, DE 19702Off Market
Nearby schools
GreatSchools rating
- 7/10Gallaher (Robert S.) Elementary SchoolGrades: K-5Distance: 1.2 mi
- 6/10Christiana High SchoolGrades: 6-12Distance: 1.3 mi
- 3/10Shue-Medill Middle SchoolGrades: 6-8Distance: 2.8 mi
Schools provided by the listing agent
- District: Christina
Source: Bright MLS. This data may not be complete. We recommend contacting the local school district to confirm school assignments for this home.
Get a cash offer in 3 minutes
Find out how much your home could sell for in as little as 3 minutes with a no-obligation cash offer.
Estimated market value
$429,100
Get a cash offer in 3 minutes
Find out how much your home could sell for in as little as 3 minutes with a no-obligation cash offer.
Estimated market value
$429,100
- Delaware
- New Castle County
- Newark
- 19702
- 445 Jacobsen Dr Unit 58
Nearby cities
Nearby neighborhoods
Nearby zip codes
Other Newark Topics
