Skip main navigation
Sold for $485,000
  • $485,000

    445 Jade Drive, Martinez, GA

    5beds
    2,924sqft
    Single Family Residence
    Built in 2014
    0.25 Acres Lot
    $485,100 Zestimate®
    $166/sqft
    $2,763 Estimated rent

    Home value

    $485,100

    $461,000 - $509,000

    $2,763/mo

    Zestimate® history
    Loading
    Loading...

    Owner options

    List your home for rent

    $2,763/mo

    Rent Zestimate®

    Find your next renter with Zillow Rental Manager. Plus, with online applications, you can quickly screen prospective tenants – for free.

    Learn more

    $2,763/mo

    Rent Zestimate®

    Refinance and save

    $3,348/mo

    Est. payment

    Refinancing to a lower rate could help reduce your monthly payments and save thousands over the life of the loan.

    See today's rates

    $3,348/mo

    Est. payment

    Explore your selling options

    Work with a Zillow partner agent

    Leverage their expertise and Zillow's premium Showcase listings to get your home seen by more buyers.

    Get started

    List with your own agent

    Get your home in front of millions of buyers by listing it on Zillow.

    Learn how to do it

    Sell it yourself

    Take full control of how buyers see your home on Zillow by listing For Sale by Owner (FSBO).

    List your home

    What's special

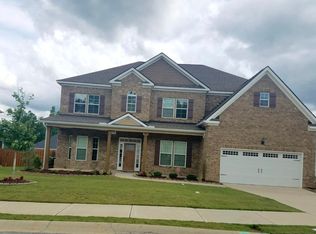
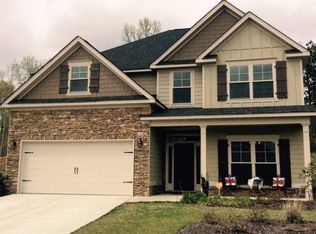
    Welcome to 445 Jade Dr! Nestled in a serene and family-friendly neighborhood, this magnificent 5-bedroom, 3-bathroom residence offers an exceptional blend of comfort, style, and practicality. Perfectly positioned within a top-rated school district, this home ensures an outstanding educational environment for your children, while providing a luxurious lifestyle for the whole family. The heart of the home features an inviting open-concept living area, perfect for entertaining guests or enjoying family time. Large windows flood the space with natural light, creating a warm and welcoming atmosphere. Equipped with stainless steel appliances, granite countertops, tile backsplash, and ample cabinetry - the kitchen is a chef's delight. An adjacent dining area offers a seamless flow for hosting dinners or casual meals. Downstairs you will find a versatile room that can be used as a home office, study, or playroom, as well as a bedroom and full bathroom to cater to your family's needs. Each additional bedroom is designed with comfort in mind, providing generous space and ample closet storage. The owners suite includes a sitting area with a fireplace, walk-in closet and an en-suite bathroom, offering a private retreat. Tastefully designed with modern fixtures and finishes, the bathrooms provide convenience and style. The owners bathroom features a dual vanity, soaking tub, and separate shower. A spacious and fenced backyard provides a perfect setting for outdoor activities, gardening, or simply relaxing. The screened in patio area is ideal for outdoor dining or your morning coffee without the worry of bugs. In addition to excellent schools, you'll enjoy proximity to parks, shopping centers, dining, and entertainment options. Easy access to major highways makes commuting a breeze. Don't miss the opportunity to make this stunning home yours.

    Zillow last checked:

    Listing updated:

    Listed by:

    Lauren Hodge 706-461-7973,

    The Realty Studio

    Bought with:

    Michelle Shirley, 378748

    Southeastern Residential, LLC

    Source: Hive MLS,MLS#: 98253714MLS LogoOriginating MLS: REALTORS® of Greater Augusta

    Facts & features

    Interior

    Bedrooms & bathrooms
    • Bedrooms: 5
    • Bathrooms: 3
    • Full bathrooms: 3
    Primary bedroom
    • Description: measure if important
    • Level: Upper
    • Dimensions: 27 x 19
    Bedroom 2
    • Description: measure if important
    • Level: Main
    • Dimensions: 11 x 11
    Bedroom 3
    • Description: measure if important
    • Level: Upper
    • Dimensions: 11 x 13
    Bedroom 4
    • Description: measure if important
    • Level: Upper
    • Dimensions: 11 x 12
    Bedroom 5
    • Description: measure if important
    • Level: Upper
    • Dimensions: 15 x 11
    Dining room
    • Description: measure if important
    • Level: Main
    • Dimensions: 12 x 12
    Great room
    • Description: measure if important
    • Level: Main
    • Dimensions: 26 x 16
    Kitchen
    • Description: measure if important
    • Level: Main
    • Dimensions: 16 x 16
    Other
    • Description: Cmptr/Offc
    • Level: Main
    • Dimensions: 11 x 11
    Heating
    • Heat Pump, Fireplace(s), Electric, Natural Gas
    Cooling
    • Ceiling Fan(s), Heat Pump, Multi Units
    Appliances
    • Included: Built-In Microwave, Range, Disposal, Dishwasher
    • Laundry: Dryer Hookup, Washer Hookup
    Features
    • Walk-in Closet(s), Entrance Foyer, Kitchen Island, Pantry, Blinds/Shades, Eat-in Kitchen, Walk-In Closet(s), See Remarks
    • Flooring: Carpet, Ceramic Tile, Hardwood
    • Basement: None
    • Attic: Pull Down Stairs
    Interior area
    • Total structure area: 2,924
    • Total interior livable area: 2,924 sqft

    Property

    Parking
    • Total spaces: 2
    • Parking features: Attached, Concrete, Garage
    • Has attached garage: Yes
    Features
    • Levels: Two
    • Patio & porch: Covered, Porch, Screened, Front Porch, Rear Porch
    • Fencing: Fenced
    Lot
    • Size: 0.25 Acres
    • Dimensions: 0.25
    • Features: Landscaped, Sprinklers in Front, Sprinklers in Rear
    Details
    • Additional structures: Outbuilding
    • Parcel number: 10
    • Special conditions: Standard

    Construction

    Type & style
    • Home type: SingleFamily
    • Property subtype: Single Family Residence
    Materials
    • Stone, Fiber Cement
    • Foundation: Slab
    • Roof: Composition
    Condition
    • New construction: No
    • Year built: 2014

    Utilities & green energy

    • Sewer: Public Sewer
    • Water: Public

    Community & neighborhood

    Security
    • Security features: Smoke Detector(s)
    Location
    • Region: Martinez
    • Subdivision: Blackstone

    HOA & financial

    HOA
    • Has HOA: Yes
    • HOA fee: $375 annually
    • Amenities included: Sidewalks, Street Lights

    Other

    Other facts
    • Listing agreement: Exclusive Right To Sell
    • Listing terms: Cash,Conventional,FHA,VA Loan

    Price history

    DateEventPrice
    4/24/2026Sold$485,000$166/sqft
    Source: Hive MLS #98253714 Report a problem
    3/17/2026Pending sale$485,000$166/sqft
    Source: Hive MLS #553309 Report a problem
    3/16/2026Listed for sale$485,000+51.6%$166/sqft
    Source: Hive MLS #553309 Report a problem
    3/24/2021Listing removed--
    Source: Owner Report a problem
    3/29/2017Sold$320,000-5.6%$109/sqft
    Source: Public Record Report a problem
    2/17/2017Listed for sale$339,000+13.5%$116/sqft
    Source: Owner Report a problem
    5/6/2014Sold$298,790$102/sqft
    Source: Hive MLS #98084841 Report a problem

    Public tax history

    YearProperty taxesTax assessment
    2025$4,375 +2.6%$452,554 +7.5%
    2024$4,265 +0.9%$420,946 +2.8%
    2023$4,226 +10.3%$409,382 +12.8%
    2022$3,830 +1.5%$362,929 +6.2%
    2021$3,774 +8.2%$341,733 +171.8%
    2020$3,488 -2.3%$125,715 -1.9%
    2019$3,569 +9.8%$128,209 +9.8%
    2018$3,251 -5.1%$116,772 -4.8%
    2017$3,427 -1.7%$122,665 +5.3%
    2016$3,487 +9%$116,506 +4.5%
    2015$3,198 $111,502

    Find assessor info on the county website

    Neighborhood: 30907

    Nearby schools

    GreatSchools rating
    Schools provided by the listing agent
    • Elementary: Stevens Creek
    • Middle: Stallings Island
    • High: Lakeside

    Source: Hive MLS. This data may not be complete. We recommend contacting the local school district to confirm school assignments for this home.

    Get pre-qualified for a loan
    At Zillow Home Loans, we can pre-qualify you in as little as 5 minutes with no impact to your credit score.

    An equal housing lender. NMLS #10287.

    Sell for more on Zillow
    Get a Zillow Showcase℠ listing at no additional cost and you could sell for .
    $485,100
    2% more
    +$9,702
    With Zillow Showcase(estimated)
    $494,802