Welcome to this beautifully crafted 4-bedroom, 4 bathroom home of designed living space. Assumable loan @ 2.8%. Nestled on a generous 0.80-acre lot, this stunning Craftsman-style residence blends timeless character with modern comforts. Step through the wide, inviting foyer into a spacious and open floor plan. The main level features a cozy living/family room with a fireplace, a grand great room perfect for gatherings, and a large open-concept kitchen complete with an island and an oversized breakfast/serving area-ideal for entertaining and everyday living. The fully finished basement is a true highlight, featuring a home theater, game room, flex space, kitchenette, and a full bath-perfect for guests, multi-generational living, or a private home office. Upstairs, a spacious bonus room offers endless possibilities as a media room, home gym, or playroom. The two-car attached garage provides ample storage, while the expansive backyard offers room to garden, relax, or enjoy outdoor activities in a peaceful setting. Full of character, functionality, and room to grow, this home is the perfect blend of space, style, and charm. Full Finished Basement, ASSUMABLE LOAN (2.8%), Schedule a Showing today!
Active
Price cut: $4K (8/6)
$405,000
445 Jennifer Springs Dr, Monroe, GA 30656
4beds
4,563sqft
Single Family Residence
Built in 2004
0.8 Acres Lot
$394,700 Zestimate®
$89/sqft
$13/mo HOA
What's special
- 14 days |
- 1,068 |
- 66 |
Zillow last checked:
Listing updated:
Listed by:
Joycelyn Lee 6787918300,
Georgia Passion Realty LLC
Source: GAMLS,MLS#: 10820506
Facts & features
Interior
Bedrooms & bathrooms
- Bedrooms: 4
- Bathrooms: 5
- Full bathrooms: 4
- 1/2 bathrooms: 1
- Main level bathrooms: 2
- Main level bedrooms: 3
Rooms
- Room types: Bonus Room, Den, Family Room, Foyer, Game Room, Great Room, Keeping Room, Media Room, Other
Dining room
- Features: Seats 12+
Kitchen
- Features: Breakfast Bar, Kitchen Island, Pantry, Second Kitchen, Walk-in Pantry
Heating
- Central, Electric, Zoned
Cooling
- Attic Fan, Ceiling Fan(s), Central Air, Electric, Zoned
Appliances
- Included: Dishwasher, Dryer, Electric Water Heater, Microwave, Washer
- Laundry: In Hall, Laundry Closet
Features
- Double Vanity, Master On Main Level, Split Bedroom Plan, Walk-In Closet(s)
- Flooring: Laminate, Tile, Vinyl
- Windows: Double Pane Windows, Window Treatments
- Basement: Bath Finished,Daylight,Exterior Entry,Finished,Full,Interior Entry
- Number of fireplaces: 1
- Fireplace features: Family Room
- Common walls with other units/homes: No Common Walls
Interior area
- Total structure area: 4,563
- Total interior livable area: 4,563 sqft
- Finished area above ground: 2,447
- Finished area below ground: 2,116
Video & virtual tour
Property
Parking
- Total spaces: 2
- Parking features: Attached, Garage, Garage Door Opener
- Has attached garage: Yes
Features
- Levels: Two
- Stories: 2
- Patio & porch: Patio
- Exterior features: Other
- Has view: Yes
- View description: City
- Waterfront features: No Dock Or Boathouse
- Body of water: None
Lot
- Size: 0.8 Acres
- Features: Cul-De-Sac, Other
Details
- Parcel number: N073A019
- Special conditions: As Is
Construction
Type & style
- Home type: SingleFamily
- Architectural style: Brick Front,Craftsman,Traditional
- Property subtype: Single Family Residence
Materials
- Brick, Concrete
- Foundation: Block
- Roof: Composition,Other
Condition
- Resale
- New construction: No
- Year built: 2004
Utilities & green energy
- Electric: 220 Volts
- Sewer: Public Sewer, Septic Tank
- Water: Public
- Utilities for property: Cable Available, Electricity Available, High Speed Internet, Underground Utilities, Water Available
Green energy
- Energy efficient items: Appliances, Thermostat
Community & HOA
Community
- Features: Sidewalks, Street Lights
- Security: Carbon Monoxide Detector(s), Key Card Entry, Security System, Smoke Detector(s)
- Subdivision: Jennifer Springs
HOA
- Has HOA: Yes
- Services included: Maintenance Grounds, Management Fee
- HOA fee: $150 annually
Location
- Region: Monroe
Financial & listing details
- Price per square foot: $89/sqft
- Tax assessed value: $364,300
- Annual tax amount: $4,296
- Date on market: 8/6/2026
- Cumulative days on market: 15 days
- Listing agreement: Exclusive Agency
- Listing terms: Assumable,Cash,Conventional,FHA,VA Loan
- Electric utility on property: Yes
Estimated market value
$394,700
$375,000 - $414,000
$4,843/mo
Price history
| Date | Event | Price |
|---|---|---|
| 8/6/2026 | Price change | $405,000-1%$89/sqft |
Source:  GAMLS #10820506 Report a problem GAMLS #10820506 Report a problem | ||
| 8/6/2026 | Listed for sale | $409,000-2.4%$90/sqft |
Source: GAMLS #10820450 Report a problem | ||
| 5/1/2026 | Listing removed | $419,000$92/sqft |
Source:  FMLS GA #7697482 Report a problem FMLS GA #7697482 Report a problem | ||
| 4/10/2026 | Price change | $419,000-1.4%$92/sqft |
Source: GAMLS #10701672 Report a problem | ||
| 4/2/2026 | Price change | $425,000-0.9%$93/sqft |
Source: GAMLS #10701672 Report a problem | ||
| 1/26/2026 | Price change | $429,000-2.5%$94/sqft |
Source: GAMLS #10663789 Report a problem | ||
| 1/2/2026 | Price change | $439,900+0.2%$96/sqft |
Source: GAMLS #10663789 Report a problem | ||
| 1/2/2026 | Listed for sale | $439,000-1.3%$96/sqft |
Source: GAMLS #10663788 Report a problem | ||
| 1/1/2026 | Listing removed | $445,000$98/sqft |
Source: GAMLS #10635913 Report a problem | ||
| 11/19/2025 | Price change | $445,000-3.1%$98/sqft |
Source: GAMLS #10635913 Report a problem | ||
| 11/1/2025 | Listed for sale | $459,000$101/sqft |
Source: GAMLS #10635913 Report a problem | ||
| 11/1/2025 | Listing removed | $459,000$101/sqft |
Source: FMLS GA #7651551 Report a problem | ||
| 10/28/2025 | Price change | $459,000-3.3%$101/sqft |
Source: GAMLS #10607376 Report a problem | ||
| 10/2/2025 | Price change | $474,500+2.2%$104/sqft |
Source: GAMLS #10607376 Report a problem | ||
| 10/1/2025 | Price change | $464,500-6.2%$102/sqft |
Source: GAMLS #10607376 Report a problem | ||
| 9/18/2025 | Listed for sale | $495,000+111.5%$108/sqft |
Source: GAMLS #10607376 Report a problem | ||
| 1/18/2019 | Sold | $234,000$51/sqft |
Source:  FMLS GA #6104925 Report a problem FMLS GA #6104925 Report a problem | ||
| 12/13/2018 | Pending sale | $234,000$51/sqft |
Source: Keller Williams Realty Atlanta Partners #8490847 Report a problem | ||
| 11/29/2018 | Listed for sale | $234,000+22.2%$51/sqft |
Source: Keller Williams Rlty Atl. Part #8490847 Report a problem | ||
| 5/7/2004 | Sold | $191,500$42/sqft |
Source: Public Record Report a problem | ||
Public tax history
| Year | Property taxes | Tax assessment |
|---|---|---|
| 2024 | $1,121 +2% | $145,720 +2.6% |
| 2023 | $1,098 +4% | $142,000 +27.1% |
| 2022 | $1,056 -65.4% | $111,680 +14.3% |
| 2021 | $3,054 +2.8% | $97,720 +6.9% |
| 2020 | $2,971 +9.8% | $91,440 +3% |
| 2019 | $2,707 +2.7% | $88,760 +5.1% |
| 2018 | $2,636 -0.2% | $84,440 |
| 2017 | $2,642 +7.9% | $84,440 +14.9% |
| 2016 | $2,450 +3.2% | $73,520 +5.3% |
| 2015 | $2,374 | $69,840 +8.4% |
| 2014 | $2,374 | $64,400 |
| 2013 | -- | -- |
| 2012 | -- | -- |
| 2011 | -- | -- |
| 2010 | -- | -- |
| 2009 | -- | -- |
| 2008 | -- | -- |
| 2007 | -- | -- |
| 2006 | -- | $181,412 +418.3% |
| 2005 | -- | $35,000 |
| 2004 | -- | $35,000 |
Find assessor info on the county website
Monthly payment
Est. payment
Payment breakdown
Explore the cost of this home by adjusting the details. Changes won't be saved.Climate risks
Neighborhood: 30656
Getting around
0 / 100
Car-DependentNearby schools
GreatSchools rating
- 6/10Walker Park Elementary SchoolGrades: PK-5Distance: 2.7 mi
- 6/10Carver Middle SchoolGrades: 6-8Distance: 8.1 mi
- 5/10Monroe Area High SchoolGrades: 9-12Distance: 4.3 mi
Schools provided by the listing agent
- Elementary: Walker Park
- Middle: Carver
- High: Monroe Area
Source: GAMLS. This data may not be complete. We recommend contacting the local school district to confirm school assignments for this home.
- $445,5003 bd3 ba2.8k sqft443 Jennifer Springs Dr, Monroe, GA 30656Off Market

- $403,4004 bd3 ba2.5k sqft441 Jennifer Springs Dr, Monroe, GA 30656Off Market

- $411,400-- bd2 ba2.3k sqft442 Jennifer Springs Dr, Monroe, GA 30656Off Market
- $398,2003 bd3 ba2.5k sqft440 Jennifer Springs Dr, Monroe, GA 30656Off Market
- $435,7003 bd3 ba-- sqft440 Jennifer Springs Dr #0, Monroe, GA 30656Off Market
- $457,4004 bd4 ba2.5k sqft439 Jennifer Springs Dr, Monroe, GA 30656Off Market
- $462,1003 bd3 ba2.5k sqft917 Ashland Falls Dr, Monroe, GA 30656Off Market
- $453,3004 bd3 ba2.5k sqft909 Ashland Falls Dr, Monroe, GA 30656Off Market
A local agent can set up tours, give advice and negotiate with sellers.
Similar homes
- $409,9004 bd3 ba2.8k sqft3435 Davan Ln, Monroe, GA 30655Active

 MLS ID #10789231, Mary E Smith, Keller Williams Realty Atl. Partners. GAMLS
 - $449,0004 bd3 ba2.3k sqft6405 Old Mill Ln, Monroe, GA 30655Active
 MLS ID #10814376, Justin A Cofer, Crossroads Realty LLC. GAMLS
 - $399,0004 bd3 ba2.7k sqft7002 Estates Ct, Loganville, GA 30052Active
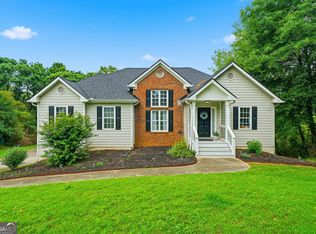 MLS ID #10782076, Annika Carter, Sheridan Solomon & Associates. GAMLS
 - $399,0003 bd3 ba2.4k sqft4130 Lake Dr, Loganville, GA 30052Active
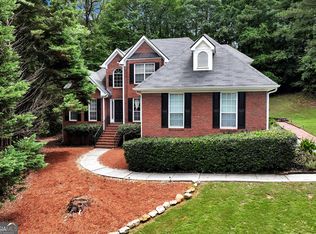 MLS ID #10822045, Ron Dawson, Drake Realty of Greater Atlanta. GAMLS
 - $425,0004 bd3 ba3.6k sqft2530 River Run Dr, Dacula, GA 30019ActiveMLS ID #10814351, Kasey Prince, Keller Williams Realty Atl. Partners. GAMLS
- $415,0004 bd3 ba2.7k sqft2350 Montrose Pl, Snellville, GA 30078ActiveMLS ID #10826801, Mark Spain, Mark Spain Real Estate. GAMLS
- $425,0004 bd4 ba3k sqft2872 Summit Crest Ln, Snellville, GA 30078ActiveMLS ID #10826436, Traci Avers, Keller Williams Realty Atl. Partners. GAMLS
- $425,0004 bd4 ba2.7k sqft978 Shannon Rd SW, Loganville, GA 30052ActiveMLS ID #10759579, Kristi Williams, Cozart Realty. GAMLS
- $465,0007 bd4 ba3.9k sqft1540 Hunters Holw, Monroe, GA 30655ActiveMLS ID #10778522, Teresa Sinclair, Southern Classic Realtors. GAMLS
- $398,0004 bd3 ba3.3k sqft130 Northwood Creek Way, Oxford, GA 30054ActiveMLS ID #10816314, Stacy Brownlee, Keller Williams Premier. GAMLS
- $410,0003 bd2 ba2.6k sqft334 Annslee Cir, Loganville, GA 30052ActiveMLS ID #10803301, Tammy Brooks, Keller Williams Realty Atl. Partners. GAMLS
- $424,9003 bd3 ba2.5k sqft517 Annslee Ln, Loganville, GA 30052ActiveMLS ID #10785418, Lindsey Haas, Keller Williams Realty. GAMLS
- $414,9004 bd4 ba5.2k sqft715 Maggie Mae Ln, Lawrenceville, GA 30045ActiveMLS ID #10806651, Mark D Broyles, BHGRE Metro Brokers. GAMLS
- $350,0004 bd4 ba2.5k sqft4791 Cedar Dr, Loganville, GA 30052ActiveMLS ID #10813105, Peggy Brown, Virtual Properties Realty.com. GAMLS
- $449,9004 bd4 ba2.7k sqft946 Golden Meadows Ln, Loganville, GA 30052ActiveMLS ID #10790341, Dorothy King, Extol Realty. GAMLS
- $439,9004 bd3 ba2.8k sqft1875 Oak Rd, Snellville, GA 30078ActiveMLS ID #10825414, Scott Lewis, Keller Williams Realty Atl. Partners. GAMLS
- $405,0004 bd3 ba2.5k sqft4209 Elm Trace Dr, Loganville, GA 30052ActiveMLS ID #10771489, Aleithia D Greer, Southern Sunset Realty Group. GAMLS
- $420,0003 bd2 ba2.4k sqft135 Clear Spring Ln, Oxford, GA 30054ActiveMLS ID #10812174, Shelby McLeod, Ansley RE|Christie's Int'l RE. GAMLS
- $420,0005 bd3 ba3.3k sqft851 Franklin Mill Trce, Loganville, GA 30052ActiveMLS ID #10725200, Olga Morrow, Virtual Properties Realty.com. GAMLS
- $519,0004 bd3 ba2.8k sqft6400 Old Mill Ln, Monroe, GA 30655ActiveMLS ID #10787574, Heidi Otten-Butler, Virtual Properties Realty.com. GAMLS
