Skip main navigation
Off market
  • $234,300

    445 Kennedy Dr, Mount Vernon, IN 47620

    3beds
    1,975sqft
    SingleFamily
    Built in 1979
    10,454 Square Feet Lot
    $234,300 Zestimate®
    $119/sqft
    $2,143 Estimated rent

    Home value

    $234,300

    $218,000 - $251,000

    $2,143/mo

    Zestimate® history
    Loading
    Loading...

    Owner options

    List your home for rent

    $2,143/mo

    Rent Zestimate®

    Find your next renter with Zillow Rental Manager. Plus, with online applications, you can quickly screen prospective tenants – for free.

    Learn more

    $2,143/mo

    Rent Zestimate®

    Refinance and save

    $1,468/mo

    Est. payment

    Refinancing to a lower rate could help reduce your monthly payments and save thousands over the life of the loan.

    See today's rates

    $1,468/mo

    Est. payment

    Explore your selling options

    Work with a Zillow partner agent

    Leverage their expertise and Zillow's premium Showcase listings to get your home seen by more buyers.

    Get started

    List with your own agent

    Get your home in front of millions of buyers by listing it on Zillow.

    Learn how to do it

    Sell it yourself

    Take full control of how buyers see your home on Zillow by listing For Sale by Owner (FSBO).

    List your home

    What's special

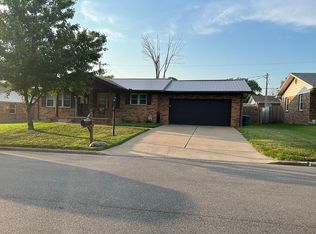
    SPECTACULAR LAWRENCE TRI-LEVEL HOME ON ALMOST A QUARTER ACRE! Lot and a half measures approximately .24 acres & provides plenty of room to enjoy the front with covered front porch, back with open patio off sliding glass doors & large side yard with 2 storage sheds. The interior has a wonderful floor plan with large foyer, living room, dining room & kitchen on main level. Then, there is a family room, study & full bath down with a separate laundry room that also houses the mechanicals. And, there are three nice size bedrooms up with largest bedroom featuring an en suite full bath with shower & hall bath with tub/shower combination. Wow, 3 FULL UPDATED BATHS! Plus, study down could be used as 4th bedroom if needed. Flooring throughout home includes a tile foyer, laminate hardwood kitchen & dining room, NEW LUXURY WATERPROOF VINYL PLANK flooring is on stairs up, hall, largest bedroom up & in 3 full baths. Kitchen also features STAINLESS APPLIANCES including smooth top electric range/oven, built-in microwave, dishwasher, side by side refrigerator, disposal, under mount sink with GORGEOUS CORIAN COUNTERS, tile backsplash, new cabinetry hardware & more! Family room down with adjoining study includes wired surround sound speakers, wall of great storage closets & brick fireplace with gas log insert powered by rented propane tank in back that services this remote controlled unit. 2 CAR ATTACHED GARAGE has opener, outside control pad, additional back entry door+basketball goal w/new net in front to enjoy! Window World replacement windows are on home with upgraded argan gas & lifetime warranty. COME CHECK IT OUT!

    This property is off market, which means it's not currently listed for sale or rent on Zillow. This may be different from what's available on other websites or public sources.

    Facts & features

    Interior

    Bedrooms & bathrooms
    • Bedrooms: 3
    • Bathrooms: 3
    • Full bathrooms: 3
    Heating
    • Forced air, Electric, Propane / Butane
    Cooling
    • Central
    Appliances
    • Included: Dishwasher, Garbage disposal, Microwave, Range / Oven, Refrigerator
    • Laundry: Washer Hookup, Electric Dryer Hookup, Lower Level
    Features
    • Ceiling Fan(s), Other, Eat-in Kitchen, Formal Dining Room, Entrance Foyer, Tub/Shower Combination, 1st Bdrm En Suite, Countertops-Solid Surf, Stand Up Shower
    • Flooring: Tile, Carpet, Laminate, Linoleum / Vinyl
    • Doors: Insulated Doors, Storm Doors, Storm Door(s)
    • Windows: Double Pane Windows, Window Treatments, Blinds
    • Basement: Unfinished
    • Has fireplace: Yes
    • Fireplace features: Insert, Family Room, Gas Log, Fireplace Screen/Door, Vented
    Interior area
    • Structure area source: Public Records
    • Total interior livable area: 1,975 sqft
    • Finished area below ground: 0

    Property

    Parking
    • Total spaces: 2
    • Parking features: Garage - Attached
    Features
    • Patio & porch: Porch, Patio Open, Porch Open
    • Exterior features: Vinyl, Brick
    • Fencing: Partial
    Lot
    • Size: 10,454 Square Feet
    • Features: Sloped, Landscaped, City Lot, 0 to 2.9999 Acres, City/Town/Suburb
    Details
    • Additional structures: Shed, Shed(s)
    • Parcel number: 652706110068000018
    • Zoning: City Zoning(RS Residential Single-Family)
    • Zoning description: residential single family

    Construction

    Type & style
    • Home type: SingleFamily
    Materials
    • brick
    • Foundation: Crawl/Raised
    • Roof: Asphalt
    Condition
    • Year built: 1979

    Utilities & green energy

    • Electric: Vectren Corp
    • Gas: LinGas
    • Sewer: City
    • Water: City, Mt. Vernon Water Works
    • Utilities for property: Cable Available
    Green energy
    • Energy efficient items: Windows, Doors, Appliances

    Community & HOA

    Community
    • Security: Smoke Detector(s)
    Location
    • Region: Mount Vernon

    Financial & listing details

    • Price per square foot: $119/sqft
    • Tax assessed value: $187,700
    • Annual tax amount: $1,484
    • Exclusions: Personal Property In Garage & Sheds.
    • Road surface type: Paved

    Price history

    DateEventPrice
    10/29/2020Sold$169,500-3.1%$86/sqft
    Source: Agent Provided Report a problem
    9/15/2020Listed for sale$174,900$89/sqft
    Source: DAVIS REALTY, LLC #202037061 Report a problem

    Public tax history

    YearProperty taxesTax assessment
    2025$1,484 +2%$187,700 +3.3%
    2024$1,455 +2%$181,700 +17.2%
    2023$1,426 +16.8%$155,100 +8.8%
    2022$1,221 +7.9%$142,600 +16.8%
    2021$1,132 +1.3%$122,100 +7.9%
    2020$1,117 +3.4%$113,200 +1.3%
    2019$1,080 +1.3%$111,700 +3.4%
    2018$1,066 +3.5%$108,000 +1.3%
    2017$1,030 +2.7%$106,600 +3.5%
    2016$1,003 -0.8%$103,000 +1.5%
    2014$1,011 -14.4%$101,500 -14.1%
    2013$1,182 -3.8%$118,200 -3.8%
    2012$1,229 +1.1%$122,900 +1.1%
    2011$1,216 $121,600
    2010$1,216 +1.9%$121,600
    2009$1,194 $121,600
    Find assessor info on the county website

    Neighborhood: 47620

    Nearby schools

    GreatSchools rating
    Schools provided by the listing agent
    • Elementary: West
    • Middle: Mount Vernon
    • High: Mount Vernon
    • District: MSD of Mount Vernon

    Source: The MLS. This data may not be complete. We recommend contacting the local school district to confirm school assignments for this home.

    Get pre-qualified for a loan
    At Zillow Home Loans, we can pre-qualify you in as little as 5 minutes with no impact to your credit score.

    An equal housing lender. NMLS #10287.

    Sell for more on Zillow
    Get a Zillow Showcase℠ listing at no additional cost and you could sell for .
    $234,300
    2% more
    +$4,686
    With Zillow Showcase(estimated)
    $238,986