Skip main navigation
Off market
Street View
  • $523,100

    445 Kenwood Rd, Drexel Hill, PA 19026

    4beds
    2,409sqft
    SingleFamily
    Built in 1929
    6,534 Square Feet Lot
    $523,100 Zestimate®
    $217/sqft
    $4,092 Estimated rent

    Home value

    $523,100

    $497,000 - $549,000

    $4,092/mo

    Zestimate® history
    Loading
    Loading...

    Owner options

    List your home for rent

    $4,092/mo

    Rent Zestimate®

    Find your next renter with Zillow Rental Manager. Plus, with online applications, you can quickly screen prospective tenants – for free.

    Learn more

    $4,092/mo

    Rent Zestimate®

    Refinance and save

    $3,609/mo

    Est. payment

    Refinancing to a lower rate could help reduce your monthly payments and save thousands over the life of the loan.

    See today's rates

    $3,609/mo

    Est. payment

    Explore your selling options

    Work with a Zillow partner agent

    Leverage their expertise and Zillow's premium Showcase listings to get your home seen by more buyers.

    Get started

    List with your own agent

    Get your home in front of millions of buyers by listing it on Zillow.

    Learn how to do it

    Sell it yourself

    Take full control of how buyers see your home on Zillow by listing For Sale by Owner (FSBO).

    List your home

    What's special

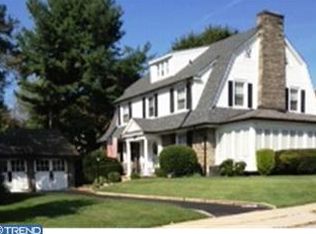
    Welcome to 445 Kenwood Road! This beautiful 3 story, 4 bedroom, 3.5 bath Tudor style single home has all the charm and character of an older home but with many recent updates and modern amenities. Located in the highly desirable Drexel Park section of Drexel Hill, within walking distance to parks, public and private schools, and local trolley line for easy access to Center City. Recent updates include: All new Master Bath (5/2023), Deck (6/2023), All New Hall Bath (2022), Driveway Installed (4/2021), Fence (7/2021), All New Renewal by Anderson Windows with transferable warranty (4&7/2021), All Kitchen Appliances including 'Smart' Gas Range with Double Oven, 'Smart' French Door Refrigerator, 'Smart' Washer and Dryer (2021), Fireplace converted to Gas (7/2021)Relax and entertain on the covered front porch or in the private rear yard with new deck (June 2023), Neutral paint and exposed oak floors throughout much of the home. Entrance foyer with powder room and coat closet. The spacious living room features a gas fireplace, custom built in bookshelf, and exterior access to porch. Continue to the bright formal dining room with charming built in pantry and sliding doors to the new deck. The kitchen has quartz countertops with tiled backsplash, wood flooring, recessed lighting, newer 'smart' gas range with double oven, built in microwave, 2 pantry/closets and windows overlooking the side yard. There is also access to the back portion of stairs to second floor. The adjoining space houses the 'smart' refrigerator, laundry with 'smart' washer and dryer, and has a door to the back yard. You will be surprised and delighted at the generous size of the 2 main bedrooms. The master bath was just completely redone (June 2023) with new tiled shower, 2 vanities, 2 medicine cabinets, tile floor and even a heated towel rack! The hall bathroom was also just remodeled (2022) with tiled shower/extra deep soaking tub, tile floor, vanity with mirrored cabinet and bluetooth light and fan. A 3rd bedroom completes the second floor. Continue up to the third floor for the fourth bedroom and another bathroom with a claw footed bathtub, and Bluetooth light. An additional storage room/walk in closet completes the top floor. There are lots of closets throughout this lovely home. The full basement is unfinished with a workbench and plenty of storage space. Make this gem your fabulous new home ! 2023-07-24

    This property is not currently displayed as for sale or rent on Zillow. This may be different from what's on other websites or public sources.

    Facts & features

    Interior

    Bedrooms & bathrooms
    • Bedrooms: 4
    • Bathrooms: 4
    • Full bathrooms: 3
    • 1/2 bathrooms: 1
    Heating
    • Other, Other
    Cooling
    • None
    Appliances
    • Included: Dishwasher, Microwave, Refrigerator
    Features
    • Ceiling Fan(s), Recessed Lighting, Built-Ins, Soaking Tub, Wood Floors, Attic, Formal/Separate Dining Room, Combination Dining/Living, Upgraded Countertops, Floor Plan - Traditional, Double/Dual Staircase, Tub Shower
    • Flooring: Hardwood
    • Has fireplace: Yes
    Interior area
    • Total interior livable area: 2,409 sqft
    • Finished area below ground: 0

    Property

    Accessibility
    • Accessibility features: 2+ Access Exits
    Features
    • Exterior features: Stucco
    Lot
    • Size: 6,534 Square Feet
    Details
    • Parcel number: 16090083700
    • Special conditions: Standard

    Construction

    Type & style
    • Home type: SingleFamily
    • Architectural style: Traditional
    Condition
    • Year built: 1929

    Community & HOA

    Location
    • Region: Drexel Hill
    • Municipality: UPPER DARBY TWP

    Financial & listing details

    • Price per square foot: $217/sqft
    • Tax assessed value: $234,360
    • Annual tax amount: $10,582

    Price history

    DateEventPrice
    8/3/2023Sold$465,000+3.3%$193/sqft
    Source: Bright MLS #PADE2049934 Report a problem
    7/14/2023Pending sale$450,000$187/sqft
    Source: Berkshire Hathaway HomeServices Fox & Roach, REALTORS #PADE2049934 Report a problem
    7/14/2023Contingent$450,000$187/sqft
    Source: Bright MLS #PADE2049934 Report a problem
    7/11/2023Listed for sale$450,000+57.9%$187/sqft
    Source: Bright MLS #PADE2049934 Report a problem
    2/5/2021Sold$285,000$118/sqft
    Source: Public Record Report a problem
    10/19/2020Pending sale$285,000+3.7%$118/sqft
    Source: Compass RE #PADE528688 Report a problem
    10/13/2020Listed for sale$274,900+1732.7%$114/sqft
    Source: Compass RE #PADE528688 Report a problem
    6/13/1995Sold$15,000$6/sqft
    Source: Public Record Report a problem

    Public tax history

    YearProperty taxesTax assessment
    2026$10,582 +3.2%$234,360
    2025$10,258 +3.5%$234,360
    2024$9,911 +1%$234,360
    2023$9,818 +2.8%$234,360
    2022$9,554 $234,360
    2021$9,554 +1041.6%$234,360 +52.9%
    2020$837 -91.4%$153,250
    2019$9,739 +1.2%$153,250
    2018$9,628 +1044.7%$153,250
    2017$841 -2%$153,250
    2016$858 +2%$153,250
    2015$841 -2%$153,250
    2014$858 +4.9%$153,250
    2013$819 +0.8%$153,250
    2012$812 +2.3%$153,250
    2011$794 +2%$153,250
    2010$778 +5.3%$153,250
    2009$739 +2%$153,250
    2008$724 +6.1%$153,250
    2007$682 $153,250
    2006$682 $153,250
    2005$682 $153,250
    2004$682 +8.5%$153,250
    2003$628 +7.9%$153,250
    2002$582 $153,250
    2000$582 $153,250
    Find assessor info on the county website

    Neighborhood: 19026

    Nearby schools

    GreatSchools rating
    Schools provided by the listing agent
    • Elementary: HILLCREST
    • Middle: DREXEL HILL
    • High: UPPER DARBY SENIOR
    • District: UPPER DARBY

    Source: The MLS. This data may not be complete. We recommend contacting the local school district to confirm school assignments for this home.

    Get a cash offer in 3 minutes
    Find out how much your home could sell for in as little as 3 minutes with a no-obligation cash offer.
    Estimated market value
    $523,100
    Get a cash offer in 3 minutes
    Find out how much your home could sell for in as little as 3 minutes with a no-obligation cash offer.
    Estimated market value
    $523,100