Skip main navigation
Sold
  • Price Unknown

    445 Kerens St, Nevada, TX 75173

    3beds
    1,881sqft
    Single Family Residence
    Built in 2019
    0.28 Acres Lot
    $345,000 Zestimate®
    $--/sqft
    $2,437 Estimated rent

    Home value

    $345,000

    $328,000 - $362,000

    $2,437/mo

    Zestimate® history
    Loading
    Loading...

    Owner options

    List your home for rent

    $2,437/mo

    Rent Zestimate®

    Find your next renter with Zillow Rental Manager. Plus, with online applications, you can quickly screen prospective tenants – for free.

    Learn more

    $2,437/mo

    Rent Zestimate®

    Refinance and save

    Refinancing to a lower rate could help reduce your monthly payments and save thousands over the life of the loan.

    See today's rates

    Explore your selling options

    Work with a Zillow partner agent

    Leverage their expertise and Zillow's premium Showcase listings to get your home seen by more buyers.

    Get started

    List with your own agent

    Get your home in front of millions of buyers by listing it on Zillow.

    Learn how to do it

    Sell it yourself

    Take full control of how buyers see your home on Zillow by listing For Sale by Owner (FSBO).

    List your home

    What's special

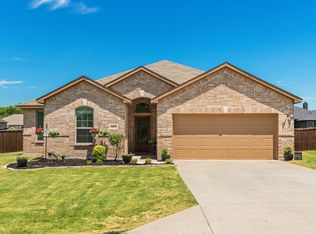
    Custom-Built Gem - Your Perfect Welcoming Retreat! This beautiful home boasts of meticulous maintenance. The welcoming foyer leads to open floor plan with inviting living area adorned with beautiful wood-look ceramic flooring, encapsulating charm and elegance. Home is equipped with a kitchen island perfect for meal preps and family chats and bathed in ample light from large windows. Don't miss the functional mud room with a bench and storage cubbies, keeping your home clean and organized. The property expands to a spacious fenced yard providing ample space for memorable gatherings, and complete with a storage shed. Imagine all of this set in a serene neighborhood. Don't wait another minute to start your new chapter in this spectacular home!

    Zillow last checked:

    Listing updated:

    Listed by:

    Deborah Holland 0411703 214-535-7858,

    Coldwell Banker Apex, REALTORS 972-783-1919

    Bought with:

    Lori Miller

    Coldwell Banker Apex, REALTORS

    Source: NTREIS,MLS#: 20637764

    Facts & features

    Interior

    Bedrooms & bathrooms
    • Bedrooms: 3
    • Bathrooms: 2
    • Full bathrooms: 2
    Primary bedroom
    • Features: Dual Sinks
    • Level: First
    • Dimensions: 16 x 14
    Bedroom
    • Level: First
    • Dimensions: 10 x 10
    Bedroom
    • Level: First
    • Dimensions: 11 x 10
    Dining room
    • Level: First
    • Dimensions: 14 x 12
    Kitchen
    • Features: Granite Counters, Kitchen Island
    • Level: First
    • Dimensions: 12 x 10
    Living room
    • Level: First
    • Dimensions: 21 x 18
    Appliances
    • Included: Dishwasher, Electric Range, Electric Water Heater, Disposal, Microwave
    Features
    • Eat-in Kitchen, Granite Counters, Kitchen Island, Open Floorplan
    • Has basement: No
    • Number of fireplaces: 1
    • Fireplace features: Wood Burning
    Interior area
    • Total interior livable area: 1,881 sqft

    Property

    Parking
    • Total spaces: 2
    • Parking features: Garage, Garage Door Opener
    • Attached garage spaces: 2
    Features
    • Levels: One
    • Stories: 1
    • Pool features: None
    Lot
    • Size: 0.28 Acres
    Details
    • Parcel number: R094700B01101

    Construction

    Type & style
    • Home type: SingleFamily
    • Architectural style: Traditional,Detached
    • Property subtype: Single Family Residence
    Condition
    • Year built: 2019

    Utilities & green energy

    • Sewer: Septic Tank
    • Utilities for property: Septic Available

    Community & neighborhood

    Location
    • Region: Nevada
    • Subdivision: J W Evans Add

    Price history

    DateEventPrice
    8/15/2024Listing removed$371,900$198/sqft
    Source: Coldwell Banker Apex, Realtors #20637764 Report a problem
    8/15/2024Listed for sale$371,900$198/sqft
    Source: Coldwell Banker Apex, Realtors #20637764 Report a problem
    8/13/2024Sold--
    Source: NTREIS #20637764 Report a problem
    7/15/2024Pending sale$371,900$198/sqft
    Source: Coldwell Banker Apex, Realtors #20637764 Report a problem
    7/15/2024Contingent$371,900$198/sqft
    Source: NTREIS #20637764 Report a problem
    6/20/2024Price change$371,900-2.1%$198/sqft
    Source: NTREIS #20637764 Report a problem
    6/7/2024Listed for sale$379,900$202/sqft
    Source: NTREIS #20637764 Report a problem
    10/3/2019Sold--
    Source: Agent Provided Report a problem

    Public tax history

    YearProperty taxesTax assessment
    2025$4,223 +52.8%$361,463 +8%
    2024$2,763 -7.4%$334,727 +10%
    2023$2,985 -28.9%$304,297 +10%
    2022$4,199 -0.7%$276,634 +10%
    2021$4,228 -8.7%$251,485 +4%
    2020$4,628 +1573.8%$241,764 +1651.9%
    2019$277 $13,800
    2018-- --

    Find assessor info on the county website

    Neighborhood: 75173

    Nearby schools

    GreatSchools rating
    Schools provided by the listing agent
    • Elementary: Mcclendon
    • Middle: Leland Edge
    • High: Community
    • District: Community ISD

    Source: NTREIS. This data may not be complete. We recommend contacting the local school district to confirm school assignments for this home.

    Get a cash offer in 3 minutes
    Find out how much your home could sell for in as little as 3 minutes with a no-obligation cash offer.
    Estimated market value
    $345,000
    Get a cash offer in 3 minutes
    Find out how much your home could sell for in as little as 3 minutes with a no-obligation cash offer.
    Estimated market value
    $345,000