Welcome to this 2740+sqft colonial sited on an acre+ wooded lot and surrounded by delightful gardens cultivated with years of love. This charming home boasts a recently renovated eat in kitchen with ceramic tiled floors, stainless steel appliances, granite counters, and breakfast bar with gorgeous complimentary tile backsplash. The open concept kitchen flows into a cozy family room with built in surround sound speakers and a fireplace. You will be impressed with the gleaming hardwood floors throughout the home. Rounding out the first floor is the true gem: a skylit all-season sunroom flooded with natural light with a large, attached deck. The first floor also features a formal dining room and a large living room. The 2nd floor includes:3 large bedrooms plus an additional 10 X 13 office/small 4th bedroom and 2 full baths.The primary bedroom has a walk in closet and ensuite bath. Also, 2 car garage under, finished basement, irrigation system, new central air units and newer water heater.
Sold for $715,000
$715,000
445 King Philip St, Raynham, MA 02767
3beds
2,740sqft
Single Family Residence
Built in 2002
1.04 Acres Lot
$769,500 Zestimate®
$261/sqft
$3,632 Estimated rent
Home value
$769,500
$731,000 - $808,000
$3,632/mo
Zestimate® history
Owner options
List your home for rent
$3,632/mo
Rent Zestimate®
Find your next renter with Zillow Rental Manager. Plus, with online applications, you can quickly screen prospective tenants – for free.
$3,632/mo
Rent Zestimate®
Refinance and save
$4,657/mo
Est. payment
Refinancing to a lower rate could help reduce your monthly payments and save thousands over the life of the loan.
$4,657/mo
Est. payment
Explore your selling options
Work with a Zillow partner agent
Leverage their expertise and Zillow's premium Showcase listings to get your home seen by more buyers.
Get startedList with your own agent
Get your home in front of millions of buyers by listing it on Zillow.
Learn how to do itSell it yourself
Take full control of how buyers see your home on Zillow by listing For Sale by Owner (FSBO).
List your homeWhat's special
Cozy family roomRenovated eat in kitchenCeramic tiled floorsNatural lightGorgeous complimentary tile backsplashGranite countersFormal dining room
Zillow last checked:
Listing updated:
Listed by:
Denise Papagno 508-942-5060,
Coldwell Banker Realty - Easton 508-230-2544
Bought with:
Lisa Garner
TG Realty Group
Source: MLS PIN,MLS#: 73141317
Facts & features
Interior
Bedrooms & bathrooms
- Bedrooms: 3
- Bathrooms: 3
- Full bathrooms: 2
- 1/2 bathrooms: 1
Primary bedroom
- Features: Bathroom - Full, Walk-In Closet(s), Flooring - Hardwood
- Level: Second
- Area: 208
- Dimensions: 16 x 13
Bedroom 2
- Features: Closet, Flooring - Hardwood
- Level: Second
- Area: 163.8
- Dimensions: 12.6 x 13
Bedroom 3
- Features: Closet, Flooring - Hardwood
- Level: Second
- Area: 144
- Dimensions: 12 x 12
Primary bathroom
- Features: Yes
Bathroom 1
- Level: First
Bathroom 2
- Level: Second
Bathroom 3
- Level: Second
Dining room
- Features: Flooring - Hardwood
- Level: First
- Area: 173.46
- Dimensions: 14.7 x 11.8
Family room
- Features: Flooring - Hardwood
- Level: First
- Area: 217.46
- Dimensions: 16.6 x 13.1
Kitchen
- Features: Flooring - Stone/Ceramic Tile, Countertops - Stone/Granite/Solid, Stainless Steel Appliances
- Level: First
- Area: 295.2
- Dimensions: 20.5 x 14.4
Living room
- Features: Flooring - Hardwood
- Level: First
- Area: 169
- Dimensions: 13 x 13
Office
- Features: Ceiling Fan(s), Closet, Flooring - Hardwood
- Level: Second
- Area: 132.6
- Dimensions: 13 x 10.2
Heating
- Forced Air, Oil
Cooling
- Central Air, Dual
Appliances
- Included: Dishwasher, Disposal, Microwave, Refrigerator, Washer, Dryer
- Laundry: Dryer Hookup - Electric, Washer Hookup, In Basement
Features
- Ceiling Fan(s), Closet, Sun Room, Home Office, Bonus Room
- Flooring: Tile, Carpet, Hardwood, Flooring - Hardwood, Flooring - Wall to Wall Carpet
- Windows: Skylight(s)
- Basement: Finished
- Number of fireplaces: 1
- Fireplace features: Family Room
Interior area
- Total structure area: 2,740
- Total interior livable area: 2,740 sqft
Property
Parking
- Total spaces: 6
- Parking features: Under, Paved Drive, Off Street
- Attached garage spaces: 2
- Uncovered spaces: 4
Accessibility
- Accessibility features: No
Features
- Patio & porch: Deck
- Exterior features: Deck, Sprinkler System, Garden
Lot
- Size: 1.04 Acres
- Features: Wooded
Details
- Parcel number: 3251062
- Zoning: resi
Construction
Type & style
- Home type: SingleFamily
- Architectural style: Colonial
- Property subtype: Single Family Residence
- Attached to another structure: Yes
Materials
- Foundation: Other
Condition
- Year built: 2002
Utilities & green energy
- Sewer: Public Sewer
- Water: Public
Community & HOA
Community
- Features: Shopping, Highway Access, Public School
HOA
- Has HOA: No
Location
- Region: Raynham
Financial & listing details
- Price per square foot: $261/sqft
- Tax assessed value: $519,500
- Annual tax amount: $7,065
- Date on market: 12/24/2025
- Exclusions: Only Fridge In The Kitchen Will Stay. 2nd Fridge Is Excluded.
- Road surface type: Paved
Price history
| Date | Event | Price |
|---|---|---|
| 10/2/2023 | Sold | $715,000+2.2%$261/sqft |
Source: MLS PIN #73141317 Report a problem | ||
| 8/15/2023 | Contingent | $699,900$255/sqft |
Source: MLS PIN #73141317 Report a problem | ||
| 8/9/2023 | Price change | $699,900-6.7%$255/sqft |
Source: MLS PIN #73141317 Report a problem | ||
| 7/27/2023 | Listed for sale | $750,000+120.7%$274/sqft |
Source: MLS PIN #73141317 Report a problem | ||
| 12/16/2002 | Sold | $339,900+269.5%$124/sqft |
Source: Public Record Report a problem | ||
| 3/27/2002 | Sold | $92,000$34/sqft |
Source: Public Record Report a problem | ||
Public tax history
| Year | Property taxes | Tax assessment |
|---|---|---|
| 2025 | $7,442 +0.9% | $615,000 +3.6% |
| 2024 | $7,373 +4.4% | $593,600 +14.3% |
| 2023 | $7,065 +3.5% | $519,500 +12.9% |
| 2022 | $6,826 +3.2% | $460,300 +2.2% |
| 2021 | $6,615 +3.8% | $450,300 +1.8% |
| 2020 | $6,374 +6.1% | $442,300 +4.7% |
| 2019 | $6,009 +3.5% | $422,300 +8.4% |
| 2018 | $5,807 +3.2% | $389,700 +4.1% |
| 2017 | $5,629 +1.4% | $374,500 +1.1% |
| 2016 | $5,550 | $370,500 |
Find assessor info on the county website
Neighborhood: 02767
Nearby homes
- $588,5003 bd1 ba1.7k sqft457 King Philip St, Raynham, MA 02767Off Market
- $497,800-- bd1 ba1.4k sqft425 King Philip St, Raynham, MA 02767Off Market
- $575,2004 bd2 ba1.4k sqft438 King Philip St, Raynham, MA 02767Off Market
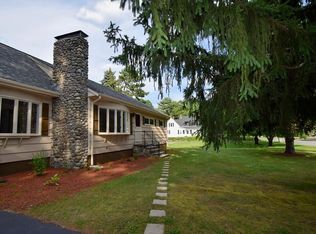
- $587,6003 bd2 ba1.7k sqft456 King Philip St, Raynham, MA 02767Off Market
- $617,100-- bd1 ba2.7k sqft122 1st St, Raynham, MA 02767Off Market
- $530,0004 bd2 ba1.5k sqft461 King Philip St, Raynham, MA 02767Sold
- $563,100-- bd1 ba1.5k sqft134 1st St, Raynham, MA 02767Off Market
- $579,9003 bd2 ba1.9k sqft144 1st St, Raynham, MA 02767Off Market
Nearby schools
GreatSchools rating
- 5/10Raynham Middle SchoolGrades: 5-8Distance: 2.1 mi
- 6/10Bridgewater-Raynham RegionalGrades: 9-12Distance: 5.6 mi
- 6/10Laliberte Elementary SchoolGrades: 2-4Distance: 2.4 mi
Get a cash offer in 3 minutes
Find out how much your home could sell for in as little as 3 minutes with a no-obligation cash offer.
Estimated market value
$769,500
Get a cash offer in 3 minutes
Find out how much your home could sell for in as little as 3 minutes with a no-obligation cash offer.
Estimated market value
$769,500
- Massachusetts
- Bristol County
- Raynham
- 02767
- 445 King Philip St
