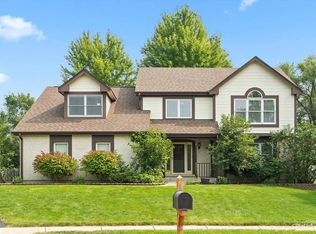
Welcome to this stunning 4-bedroom 2.5 bath home with full finished basement nestled into a cul-de-sac location of sought after Lakeside San Souci subdivision. Home sits on a huge, fully fenced 0.55-acre lot that backs to Barnes Forest Preserve with endless biking/jogging trails between woods and around small lakes. Numerous major upgrades in recent years offers you peace of mind for years to come with NEW ROOF (2023) NEW SIDING AND GUTTERS (2023) NEW VINYL WHITE FENCE ALL AROUND (2020) NEW GARAGE DOOR (2024) NEW FURNACE AND A/C (2017) NEW WATER HEATER (2018) SOME NEW WINOWS (2015) and APPLIANCES (washer, dryer, dishwasher in 2019-2020). In addition to long-term durability this beautiful home offers a thoughtfully designed floor plan that seamlessly blends style, comfort and functionality. The bright foyer greats you upon entry with conveniently located guest bathroom and spacious coat closet. Perfect layout allows for easy flow between living, dining, kitchen and family room creating an ideal space for modern living. The heart of the home is the updated kitchen, which opens up to a bright and airy breakfast area with sliding doors leading you to a massive wooden deck that overlooks a huge fully fenced backyard. Just steps away a spacious family room boasts vaulted ceilings, skylights and cozy wood burning fireplace making this room the perfect place to unwind after a long day. Upstairs you will find all 4 bedrooms including a huge master en-suite that offers a private retreat with double sink vanity, perfect for busy mornings, along with deep whirlpool tub and separate shower. Generous walk-in closet provides plenty of room for all your wardrobe essentials and adding to overall luxury and comfort of the master ensuite. Finished basement adds valuable living space, offering a bright open area ideal for variety of uses, from playroom to a home theater, gym, game room or cozy lounge. With a rough-in for a wet bar, it's primed for easy customization, allowing you to create your dream entertainment zone. The property features a long, durable concrete driveway, leading up to a spacious 2-car garage with a convenient interior access. This property has it all! Welcome home!
Closed
Zillow last checked:
Listing updated:
Bought with:
Michelle Rutter, ABR,RENE,SRES,SRS
RE/MAX Suburban
Source: MRED as distributed by MLS GRID,MLS#: 12316447
Price history
| Date | Event | Price |
|---|---|---|
| 5/9/2025 | Sold | $445,000+1.2%$183/sqft |
Source:  MRED as distributed by MLS GRID #12316447 Report a problem MRED as distributed by MLS GRID #12316447 Report a problem | ||
| 3/25/2025 | Contingent | $439,900$181/sqft |
Source: MRED as distributed by MLS GRID #12316447 Report a problem | ||
| 3/20/2025 | Listed for sale | $439,900+60%$181/sqft |
Source: MRED as distributed by MLS GRID #12316447 Report a problem | ||
| 5/23/2018 | Sold | $275,000-1.8%$113/sqft |
Source: MRED as distributed by MLS GRID #09881746 Report a problem | ||
| 4/15/2018 | Pending sale | $279,900$115/sqft |
Source: MBC Realty & Insurance Group I #09881746 Report a problem | ||
| 4/2/2018 | Price change | $279,900-3.4%$115/sqft |
Source: MBC Realty & Insurance Group I #09881746 Report a problem | ||
| 2/15/2018 | Price change | $289,900-3.3%$119/sqft |
Source: MBC Realty & Insurance Group I #09881746 Report a problem | ||
| 1/30/2018 | Listed for sale | $299,900-3.2%$123/sqft |
Source: MBC Realty & Insurance Group I #09881746 Report a problem | ||
| 4/15/2008 | Listing removed | $309,700$127/sqft |
Source: Point2 Report a problem | ||
| 4/5/2008 | Listed for sale | $309,700+45.4%$127/sqft |
Source: Point2 Report a problem | ||
| 6/11/1998 | Sold | $213,000$87/sqft |
Source: Public Record Report a problem | ||
Get a cash offer in 3 minutes
Find out how much your home could sell for in as little as 3 minutes with a no-obligation cash offer.
Estimated market value
$474,400
