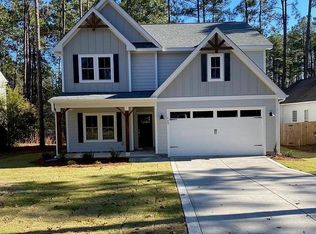
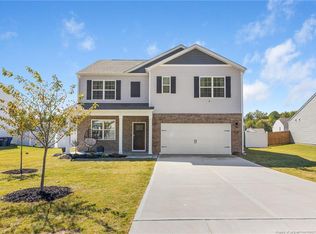
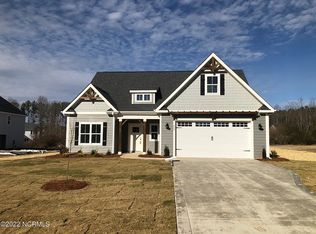
There's no shortage of space at 445 Lancaster Drive. With 5 bedrooms, 3.5 bathrooms, and over 3,000 square feet, this Camellia Crossing home offers a layout that gives you room to actually use your space.
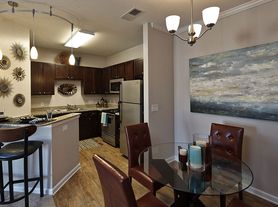
The main level features an open flow between the kitchen and living area, with a bright sunroom and fireplace adding warmth and character to the space. The formal dining room provides additional flexibility beyond the main living space.
Upstairs, you'll find all five bedrooms, including a spacious primary suite. Outside, step through the screened porch into a fully fenced backyard with a patio and storage shed. An attached two-car garage adds even more storage and convenience, and community pool access is included.
Available for immediate move-in, schedule your tour today!
House for rent
Singlefamily
Available now
Dogs OK
Air conditioner, central air
In unit laundry
2 Garage spaces parking
Electric, heat pump
What's special
Bright sunroomFully fenced backyardScreened porchSpacious primary suiteStorage shed
- 57 days |
- -- |
- -- |
Zillow last checked:
Listing updated:
Travel times

Let’s turn your rent into credit progress
Build credit history with every on-time payment and get credit for the payment you’re already making.
Facts & features
Interior
Bedrooms & bathrooms
- Bedrooms: 5
- Bathrooms: 4
- Full bathrooms: 3
- 1/2 bathrooms: 1
Rooms
- Room types: Bedroom 2, Bedroom 3, Bedroom 4, Bedroom 5, Dining Room, Living Room, Master Bedroom, Sun Room, Utility Room
Heating
- Electric, Heat Pump
Cooling
- Air Conditioner, Central Air
Appliances
- Included: Dishwasher, Dryer, Electric Range, Microwave Oven, Refrigerator, Washer
- Laundry: In Unit
Features
- Blinds/Shades, High Ceilings, Pantry, Pantry, Tray Ceiling(s), Walk-In Closet(s), Walk-in Closet(s), Walk-in Shower
- Flooring: Lvt/Lvp
Interior area
- Total interior livable area: 3,066 sqft
Property
Parking
- Total spaces: 2
- Parking features: Garage
- Has garage: Yes
- Details: Contact manager
Features
- Exterior features: Blinds/Shades, Maintenance Common Areas, Management, Walk-In Shower
- Has private pool: Yes
- Pool features: Pool
Details
- Additional structures: Garage(s)
- Parcel number: 951400799001
Construction
Type & style
- Home type: SingleFamily
- Property subtype: SingleFamily
Condition
- Year built: 2018
Community & HOA
Community
- Features: Pool
Location
- Region: Vass
Financial & listing details
- Lease term: Contact For Details
Nearby apartments for rent


Price history
| Date | Event | Price |
|---|---|---|
| 9/15/2026 | Price change | $2,750-1.8%$1/sqft |
Source: Hive MLS #100598087 Report a problem | ||
| 8/21/2026 | Listed for rent | $2,800$1/sqft |
Source: Hive MLS #100598087 Report a problem | ||
| 8/18/2026 | Listing removed | $400,000$130/sqft |
Source:  Hive MLS #100554802 Report a problem Hive MLS #100554802 Report a problem | ||
| 6/28/2026 | Price change | $400,000-3.6%$130/sqft |
Source: Hive MLS #100554802 Report a problem | ||
| 6/2/2026 | Price change | $415,000-1.2%$135/sqft |
Source: Hive MLS #100554802 Report a problem | ||
| 4/16/2026 | Price change | $420,000-2.3%$137/sqft |
Source: Hive MLS #100554802 Report a problem | ||
| 2/16/2026 | Listed for sale | $430,000-12.1%$140/sqft |
Source: Hive MLS #100554802 Report a problem | ||
| 6/28/2025 | Listing removed | $489,000$159/sqft |
Source: Hive MLS #100505195 Report a problem | ||
| 5/3/2025 | Listed for sale | $489,000+19.4%$159/sqft |
Source: Hive MLS #100505195 Report a problem | ||
| 6/23/2022 | Sold | $409,650$134/sqft |
Source: Hive MLS #100326592 Report a problem | ||
| 5/17/2022 | Pending sale | $409,650$134/sqft |
Source:  LPRMLS #684325 Report a problem LPRMLS #684325 Report a problem | ||
| 5/11/2022 | Listed for sale | $409,650+47.4%$134/sqft |
Source: LPRMLS #684325 Report a problem | ||
| 6/13/2019 | Sold | $278,000$91/sqft |
Source:  MCR #187551 Report a problem MCR #187551 Report a problem | ||