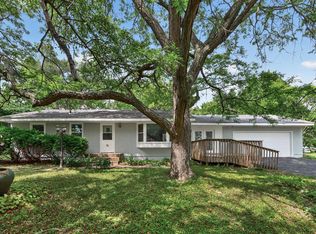
This spacious 4-bedroom, 2-bath rambler is situated on a huge private lot within the highly sought-after Roseville School District 623. Offering an ideal layout for everyday living and entertaining, the home features a beautifully remodeled kitchen that opens directly to a large dining area.
The updated kitchen showcases stainless steel appliances, while the main level features refinished hardwood floors complemented by luxury vinyl plank flooring. Both bathrooms have been updated with stylish luxury tile finishes, creating a modern and sophisticated look. Downstairs, you'll find plush new carpeting, creating a comfortable and inviting lower-level living space.
Recent updates provide peace of mind brand-new water heater, newer windows throughout the home, and a roof that is only 4 years old. Outside, enjoy the oversized yard with plenty of privacy, a patio perfect for entertaining, a storage shed, and a rare 2.5-car garage plus an additional carport for extra parking and storage.
With space, updates, and an excellent location, this move-in-ready home is one you won't want to miss. Schedule your showing today!
Active
Price cut: $10K (8/14)
$354,888
445 Lark Ave E, Maplewood, MN 55117
4beds
2,341sqft
Single Family
Built in 1951
0.45 Acres Lot
$-- Zestimate®
$152/sqft
$-- HOA
What's special
- 48 days |
- 1,723 |
- 144 |
Zillow last checked:
Listing updated:
Listed by:
Nam Hoang Nguyen 320-493-7065,
Pemberton RE
Source: NorthstarMLS as distributed by MLS GRID,MLS#: 7104952
Facts & features
Interior
Bedrooms & bathrooms
- Bedrooms: 4
- Bathrooms: 2
- Full bathrooms: 1
- 3/4 bathrooms: 1
Bedroom
- Level: Main
- Area: 256 Square Feet
- Dimensions: 16x16
Bedroom 2
- Level: Main
- Area: 120 Square Feet
- Dimensions: 10x12
Bedroom 3
- Level: Main
- Area: 100 Square Feet
- Dimensions: 10x10
Bedroom 4
- Level: Basement
- Area: 224 Square Feet
- Dimensions: 16x14
Dining room
- Level: Main
- Area: 240 Square Feet
- Dimensions: 15x16
Family room
- Level: Basement
- Area: 616 Square Feet
- Dimensions: 28x22
Kitchen
- Level: Main
- Area: 143 Square Feet
- Dimensions: 11x13
Living room
- Level: Main
- Area: 288 Square Feet
- Dimensions: 18x16
Storage
- Level: Basement
- Area: 352 Square Feet
- Dimensions: 22x16
Utility room
- Level: Basement
- Area: 132 Square Feet
- Dimensions: 12x11
Heating
- Boiler
Cooling
- Central Air
Appliances
- Included: Dishwasher, Dryer, Gas Water Heater, Microwave, Range, Refrigerator, Stainless Steel Appliance(s)
Features
- Basement: Block,Finished
- Has fireplace: No
Interior area
- Total structure area: 2,341
- Total interior livable area: 2,341 sqft
- Finished area above ground: 1,282
- Finished area below ground: 1,059
Property
Parking
- Total spaces: 2
- Parking features: Detached Garage
- Garage spaces: 2
Accessibility
- Accessibility features: None
Features
- Levels: One
- Stories: 1
Lot
- Size: 0.45 Acres
- Dimensions: 120 x 201 70 x 210
- Features: Corner Lot
Details
- Foundation area: 1285
- Parcel number: 082922330005
- Zoning description: Residential-Single Family
Construction
Type & style
- Home type: SingleFamily
- Property subtype: Single Family
Materials
- Roof: Age 8 Years or Less,Architectural Shingle
Condition
- New construction: No
- Year built: 1951
Utilities & green energy
- Gas: Natural Gas
- Sewer: City Sewer/Connected
- Water: City Water/Connected
Community & HOA
Community
- Subdivision: Dawsons Suburban Acre Lts
HOA
- Has HOA: No
Location
- Region: Maplewood
Financial & listing details
- Price per square foot: $152/sqft
- Tax assessed value: $320,600
- Annual tax amount: $5,150
- Date on market: 7/7/2026
- Cumulative days on market: 15 days
Estimated market value
Not available
Estimated sales range
Not available
Not available
Price history
| Date | Event | Price |
|---|---|---|
| 8/14/2026 | Price change | $354,888-2.7%$152/sqft |
Source:  NorthstarMLS as distributed by MLS GRID #7104952 Report a problem NorthstarMLS as distributed by MLS GRID #7104952 Report a problem | ||
| 8/12/2026 | Price change | $364,888-1.1%$156/sqft |
Source: NorthstarMLS as distributed by MLS GRID #7104952 Report a problem | ||
| 7/29/2026 | Price change | $369,000-1.6%$158/sqft |
Source: NorthstarMLS as distributed by MLS GRID #7104952 Report a problem | ||
| 7/21/2026 | Price change | $374,900-2.6%$160/sqft |
Source: NorthstarMLS as distributed by MLS GRID #7104952 Report a problem | ||
| 7/10/2026 | Listed for sale | $384,9990%$164/sqft |
Source: NorthstarMLS as distributed by MLS GRID #7104952 Report a problem | ||
| 6/23/2026 | Listing removed | $385,000$164/sqft |
Source: NorthstarMLS as distributed by MLS GRID #7092806 Report a problem | ||
| 6/18/2026 | Listed for sale | $385,000+71.2%$164/sqft |
Source: NorthstarMLS as distributed by MLS GRID #7092806 Report a problem | ||
| 5/25/2017 | Listing removed | $224,900$96/sqft |
Source: Sunset Realty #4818893 Report a problem | ||
| 5/12/2017 | Price change | $224,900-2.2%$96/sqft |
Source: Sunset Realty #4818893 Report a problem | ||
| 4/20/2017 | Listed for sale | $229,900+119.2%$98/sqft |
Source: Sunset Realty #4818893 Report a problem | ||
| 5/21/1996 | Sold | $104,900$45/sqft |
Source: Public Record Report a problem | ||
Public tax history
| Year | Property taxes | Tax assessment |
|---|---|---|
| 2025 | $5,150 +20.9% | $320,600 -2.6% |
| 2024 | $4,258 +5% | $329,200 +13.4% |
| 2023 | $4,056 +6.1% | $290,200 +1.6% |
| 2022 | $3,822 +5.9% | $285,500 +17% |
| 2021 | $3,610 -3.8% | $244,100 -0.7% |
| 2020 | $3,752 +39.4% | $245,900 +15.5% |
| 2019 | $2,692 | $212,900 |
| 2018 | $2,692 | $212,900 +18.7% |
| 2017 | $2,692 | $179,300 |
| 2016 | $2,692 -8.9% | -- |
| 2015 | $2,954 +57.8% | $171,300 |
| 2014 | $1,872 -12% | -- |
| 2013 | $2,128 -10.3% | -- |
| 2012 | $2,372 +4.6% | -- |
| 2011 | $2,268 | -- |
| 2010 | -- | -- |
| 2009 | $2,280 -2.1% | -- |
| 2008 | $2,330 +4.5% | -- |
| 2007 | $2,230 -1.2% | -- |
| 2006 | $2,256 +13.1% | -- |
| 2005 | $1,994 +11.1% | -- |
| 2004 | $1,794 +11.4% | -- |
| 2003 | $1,610 +16.5% | -- |
| 2002 | $1,382 -12% | -- |
| 2001 | $1,570 +3.6% | -- |
| 2000 | $1,516 | -- |
Find assessor info on the county website
Monthly payment
Est. payment
Payment breakdown
Explore the cost of this home by adjusting the details. Changes won't be saved.Climate risks
Neighborhood: Parkside
Nearby schools
GreatSchools rating
- 5/10Edgerton Elementary SchoolGrades: K-6Distance: 0.7 mi
- NAMiddle School Area Learning CenterGrades: 7-8Distance: 0.9 mi
- 6/10Roseville Area Senior High SchoolGrades: 9-12Distance: 3.4 mi
- $373,0003 bd2 ba2.2k sqft445 Lark Ave, Saint Paul, MN 55117Off Market

- $351,6003 bd2 ba1.1k sqft431 Lark Ave E, Maplewood, MN 55117Off Market
- $287,0003 bd1 ba960 sqft444 Lark Ave E, Maplewood, MN 55117Off Market
- $357,1003 bd1 ba1.3k sqft2243 Desoto St N, Maplewood, MN 55117Off Market
- $307,7003 bd1 ba1k sqft466 Highway Dr E, Maplewood, MN 55117Off Market
- $--2 bd2 ba1.1k sqft1690 Highway Dr E #36-133, Saint Paul, MN 55117Off Market
- $349,0003 bd2 ba1.4k sqft434 Lark Ave E, Maplewood, MN 55117Off Market
- $408,4003 bd3 ba2.4k sqft425 Lark Ave, Saint Paul, MN 55117Off Market
A local agent can set up tours, give advice and negotiate with sellers.
Similar homes
- $339,9003 bd2 ba1.8k sqft31 Demont Ave E, Little Canada, MN 55117For Sale
 MLS ID #7112879, Kerby & Cristina Real Estate Experts, RE/MAX Results. NorthstarMLS as distributed by MLS GRID
 - $469,9004 bd6 ba3k sqft770 Viking Dr E, Maplewood, MN 55117For Sale
 MLS ID #7127202, Yer Yang, eXp Realty. NorthstarMLS as distributed by MLS GRID
 - $364,9003 bd2 ba1.6k sqft1394 Mackubin St, Saint Paul, MN 55117For Sale
 MLS ID #7111143, Christopher M. Mehalovich, Minnesota Home Venture, Inc.. NorthstarMLS as distributed by MLS GRID
 - $325,0006 bd2 ba2.5k sqft200 Belvidere St E, Saint Paul, MN 55107For Sale
 MLS ID #7132393, William Yang, William Yang Real Estate. NorthstarMLS as distributed by MLS GRID
 - $365,0004 bd2 ba2.2k sqft1887 Malvern St, Lauderdale, MN 55113For SaleMLS ID #7121080, Zack Zehrer, City of Lakes Community Realty. NorthstarMLS as distributed by MLS GRID
- $335,0003 bd2 ba1.4k sqft1460 Sherren Ave E, Maplewood, MN 55109For SaleMLS ID #7113959, Allison Osen, Keller Williams Premier Realty. NorthstarMLS as distributed by MLS GRID
- $319,0004 bd2 ba1.8k sqft1859 Hoyt Ave E, Saint Paul, MN 55119For SaleMLS ID #7121337, Huy Le, eXp Realty. NorthstarMLS as distributed by MLS GRID
- $374,9994 bd2 ba1.8k sqft2709 Holloway Ave E, North Saint Paul, MN 55109For SaleMLS ID #7108252, Bill Bergeson, RE/MAX Synergy. NorthstarMLS as distributed by MLS GRID
- $375,0004 bd2 ba2k sqft3274 68th Ct E, Inver Grove Heights, MN 55076For SaleMLS ID #7120666, Luke Pettersen, Pemberton RE. NorthstarMLS as distributed by MLS GRID
- $300,0004 bd2 ba1.4k sqft2231 Maryland Ave E, Saint Paul, MN 55119For SaleMLS ID #7126300, Emmett Collins, Lakes Sotheby's International Realty. NorthstarMLS as distributed by MLS GRID
- $374,9003 bd2 ba2.1k sqft4841 105th Ln NE, Blaine, MN 55014For SaleMLS ID #7131780, James Benincasa, Incentive Realty. NorthstarMLS as distributed by MLS GRID
- $319,9004 bd2 ba2.4k sqft510 Wyoming St, Saint Paul, MN 55107For SaleMLS ID #7086574, Paul A Olson, Keller Williams Realty Integrity Lakes. NorthstarMLS as distributed by MLS GRID
- $395,0004 bd2 ba1.7k sqft2481 19th Ave E, North Saint Paul, MN 55109For SaleMLS ID #7118735, Kellie Cardinal, National Realty Guild. NorthstarMLS as distributed by MLS GRID
- $355,0004 bd2 ba2k sqft5037 4th St NE, Columbia Heights, MN 55421For SaleMLS ID #7102838, Kerby & Cristina Real Estate Experts, RE/MAX Results. NorthstarMLS as distributed by MLS GRID
- $350,0004 bd2 ba1.9k sqft3606 Woodbine Ln, Brooklyn Center, MN 55429For SaleMLS ID #7101289, David W Olson, Twin Cities Property Finder. NorthstarMLS as distributed by MLS GRID
- $424,9994 bd2 ba2k sqft9170 Jamaca Ct N, Lake Elmo, MN 55042For SaleMLS ID #7101990, Bill Bergeson, RE/MAX Synergy. NorthstarMLS as distributed by MLS GRID
- $360,0005 bd2 ba1.9k sqft7556 Major Ave N, Brooklyn Park, MN 55443For SaleMLS ID #7125988, Alonzo Robinson, eXp Realty. NorthstarMLS as distributed by MLS GRID
- $335,0004 bd2 ba2k sqft2417 Parkview Blvd, Golden Valley, MN 55422For SaleMLS ID #7114424, Gregory Hiniker, Realty Inc. NorthstarMLS as distributed by MLS GRID
- $389,9003 bd2 ba1.9k sqft6839 10th Ave S, Richfield, MN 55423For SaleMLS ID #7130543, Aileen K. Chan, Edina Realty, Inc.. NorthstarMLS as distributed by MLS GRID
- $519,9005 bd3 ba2.6k sqft832 Lovell Ave W, Saint Paul, MN 55113For SaleMLS ID #7120315, Jodie Wilson, Real Broker, LLC. NorthstarMLS as distributed by MLS GRID
