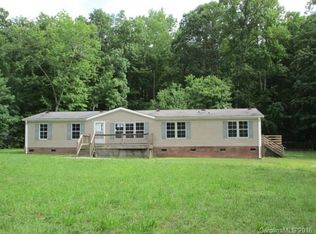
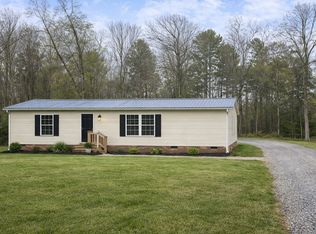
Garages & storage galore! This property offers an abundance of space for cars, tools, equipment, and recreational toys. Comfortable home offering 3 bedrooms, a dedicated office, & 2 full baths. Relax on the covered front porch or entertain on the open back patio overlooking the shady, flat back yard. Garden enthusiasts or those developing their green thumb will appreciate the greenhouse which conveys. This property is awaiting your personal touch and is full of possibilities!
Pending
$224,000
445 Lester Dr, Lexington, NC 27292
3beds
1,272sqft
Manufactured Home, Residential
Built in 1999
0.7 Acres Lot
$-- Zestimate®
$--/sqft
$-- HOA
What's special
Covered front porchGreenhouse which conveysDedicated officeGarages and storage galoreOpen back patio
- 51 days
- 149
- 6
Likely to sell faster than
Zillow last checked:
Listing updated:
Listed by:
Ashley Myers Nelson 336-239-7002,
Leonard Craver Realty Inc
Source: Triad MLS,MLS#: 1228000
Facts & features
Interior
Bedrooms & bathrooms
- Bedrooms: 3
- Bathrooms: 2
- Full bathrooms: 2
- Main level bathrooms: 2
Primary bedroom
- Level: Main
- Dimensions: 12.67 x 13.58
Bedroom 2
- Level: Main
- Dimensions: 10.58 x 13.5
Bedroom 3
- Level: Main
- Dimensions: 12.42 x 7.58
Kitchen
- Level: Main
- Dimensions: 12.42 x 18.83
Living room
- Level: Main
- Dimensions: 13 x 12.75
Office
- Level: Main
- Dimensions: 12.42 x 6.42
Heating
- Heat Pump, Electric
Cooling
- Heat Pump
Appliances
- Included: Electric Water Heater
- Laundry: Dryer Connection, Washer Hookup
Features
- Ceiling Fan(s)
- Basement: Crawl Space
- Has fireplace: No
Interior area
- Total structure area: 1,272
- Total interior livable area: 1,272 sqft
- Finished area above ground: 1,272
Property
Parking
- Parking features: Driveway
- Has uncovered spaces: Yes
Features
- Levels: One
- Stories: 1
- Patio & porch: Porch
- Pool features: None
- Fencing: None
Lot
- Size: 0.7 Acres
- Dimensions: 125 x 245 x 125 x 245
Details
- Additional structures: Storage
- Parcel number: 06026C0000031000
- Zoning: RA2
- Special conditions: Owner Sale
Construction
Type & style
- Home type: MobileManufactured
- Property subtype: Manufactured Home, Residential
Materials
- Vinyl Siding
Condition
- Year built: 1999
Utilities & green energy
- Sewer: Septic Tank
- Water: Public
Community & HOA
Community
- Subdivision: Owens Farm
HOA
- Has HOA: No
Location
- Region: Lexington
Financial & listing details
- Tax assessed value: $97,800
- Annual tax amount: $646
- Date on market: 7/17/2026
- Cumulative days on market: 29 days
- Listing agreement: Exclusive Right To Sell
- Listing terms: Cash,Conventional
- Body type: Double Wide
Estimated market value
Not available
Estimated sales range
Not available
Not available
Price history
| Date | Event | Price |
|---|---|---|
| 8/8/2026 | Pending sale | $224,000 |
Source: | ||
| 7/17/2026 | Listed for sale | $224,000+198.7% |
Source: | ||
| 11/6/2017 | Sold | $75,000+162.2% |
Source: | ||
| 6/18/2010 | Sold | $28,600-61.9% |
Source: | ||
| 12/7/2009 | Sold | $75,074-3.8%$59/sqft |
Source: Public Record Report a problem | ||
| 5/8/2003 | Sold | $78,000+231.9% |
Source: | ||
| 9/20/2002 | Sold | $23,500 |
Source: | ||
Public tax history
| Year | Property taxes | Tax assessment |
|---|---|---|
| 2026 | -- | $97,800 |
| 2025 | $655 +2.6% | $97,800 +2.6% |
| 2024 | $639 | $95,350 |
| 2023 | $639 | $95,350 |
| 2022 | $639 +4.7% | $95,350 |
| 2021 | $610 +23.4% | $95,350 +23.4% |
| 2020 | $495 | $77,270 |
| 2019 | -- | $77,270 |
| 2018 | $354 | $77,270 +34.3% |
| 2017 | $354 | $57,520 |
| 2016 | $354 | $57,520 |
| 2015 | $354 -23.3% | $57,520 -22.2% |
| 2014 | $462 | $73,910 |
| 2013 | -- | $73,910 |
| 2012 | -- | $73,910 |
| 2011 | -- | $73,910 |
| 2010 | -- | -- |
| 2009 | -- | -- |
| 2008 | -- | -- |
| 2007 | -- | -- |
| 2006 | -- | -- |
| 2005 | -- | -- |
| 2004 | -- | -- |
| 2003 | -- | -- |
Find assessor info on the county website
Monthly payment
Climate risks
Neighborhood: 27292
Nearby schools
Schools provided by the listing agent
- Elementary: Southwood
- Middle: Central Davidson
- High: Central Davidson
Source: Triad MLS. This data may not be complete. We recommend contacting the local school district to confirm school assignments for this home.