Luxury Living Redefined in Village Traditions Fully Upgraded with Pool, Solar & Mountain Views. Located in the highly sought-after gated community of Village Traditions, just two blocks from the heart of downtown Palm Springs, this extensively upgraded residence offers nearly 2,200 sq. ft. of refined desert living. Positioned on one of only two premium poolside lots with unobstructed panoramic mountain views, this home delivers a rare combination of privacy, location, and modern luxury. Over the past 12 months, the property has undergone significant enhancements, including the addition of a custom 9' x 15' jetted pool, a new 10KW solar system with Tesla battery backup, 11.9KW EV Charge Station, new interior and exterior paint, updated flooring throughout, a beautifully remodeled primary bathroom, and all-new professional-grade kitchen appliances creating a truly turnkey, high-performance home. The open-concept great room and kitchen feature soaring ceilings and an abundance of natural light, complemented by a sophisticated palette of whites and grays, quartz countertops, custom cabinetry, and a designer tile backsplash. Chrome accents, expansive beveled mirrors, and custom California Closets add a polished, contemporary finish. Main Level: The spacious primary suite serves as a private retreat with a fully updated spa-like bathroom featuring an oversized shower, soaking tub, dual vanities, and a walk-in closet. A secondary bedroom, currently configured as a professional office, sits adjacent to a full bathroom and can easily be converted back to guest space. A separate laundry/utility room offers added convenience and includes pet-friendly access to a secure outdoor enclosure. Upper Level: A versatile loft space with a Murphy bed provides flexible living or guest accommodations. An additional upstairs primary suite features its own en-suite bathroom, quartz countertops, dual walk-in closets, and two private balconies showcasing breathtaking mountain views. Additional Features: The private backyard is thoughtfully designed with a wraparound dog run, gated trash area, and your newly added custom pool perfect for relaxing or entertaining. The epoxy-finished two-car garage includes built-in storage, water softener, while remote-controlled blinds and negotiable designer furnishings further enhance the home's turnkey appeal. Residents of Village Traditions enjoy access to a beautifully redesigned community pool, spa, and fitness center, all within a secure gated setting. This is a rare opportunity to own a fully upgraded, energy-efficient home in one of Palm Springs' most desirable communities offering luxury, convenience, and iconic desert views in one exceptional package.
Sold for $914,000
Zillow last checked:
Listing updated:
Bought with:
Marc Lange, DRE # 01407481
Equity Union
Source: CLAW,MLS#: 26844245PS
Price history
| Date | Event | Price |
|---|---|---|
| 7/31/2026 | Sold | $914,000-2.7%$418/sqft |
Source:  CLAW #26844245PS Report a problem CLAW #26844245PS Report a problem | ||
| 6/16/2026 | Pending sale | $939,000$430/sqft |
Source: BHHS broker feed #26844245PS Report a problem | ||
| 6/16/2026 | Contingent | $939,000$430/sqft |
Source: CLAW #26844245PS Report a problem | ||
| 6/7/2026 | Listed for sale | $939,000$430/sqft |
Source: CLAW #26844245PS Report a problem | ||
| 5/16/2026 | Listing removed | $939,000$430/sqft |
Source: BHHS broker feed #26831091PS Report a problem | ||
| 5/8/2026 | Listed for sale | $939,000+4.9%$430/sqft |
Source: CLAW #26831091PS Report a problem | ||
| 3/3/2025 | Sold | $895,000$410/sqft |
Source:  CRMLS #PTP2407207 Report a problem CRMLS #PTP2407207 Report a problem | ||
| 12/31/2024 | Pending sale | $895,000$410/sqft |
Source: CRMLS #PTP2407207 Report a problem | ||
| 12/9/2024 | Price change | $895,000-12.7%$410/sqft |
Source: CRMLS #PTP2407207 Report a problem | ||
| 11/22/2024 | Listed for sale | $1,025,000+20.6%$469/sqft |
Source: CRMLS #PTP2407207 Report a problem | ||
| 4/8/2021 | Sold | $850,000+0%$389/sqft |
Source: Public Record Report a problem | ||
| 2/28/2021 | Pending sale | $849,900$389/sqft |
Source: HomeSmart Professionals #219057690 Report a problem | ||
| 2/21/2021 | Listed for sale | $849,900$389/sqft |
Source: HomeSmart Professionals #219057690 Report a problem | ||
Nearby homes
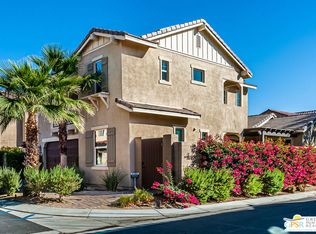
- $790,2003 bd1 ba2.1k sqft434 Bird Song Cir, Palm Springs, CA 92262Off Market
- $--1,256 sqft427 Copper Canyon Rd, Palm Springs, CA 92262Off Market
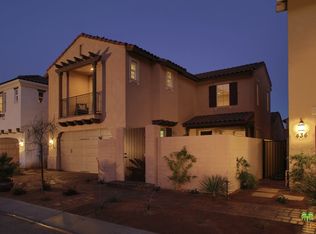
- $782,7003 bd3 ba1.9k sqft430 Bird Song Cir #75, Palm Springs, CA 92262Off Market
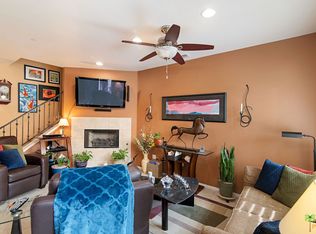
- $502,2002 bd3 ba1.5k sqft425 Copper Canyon Rd, Palm Springs, CA 92262Off Market
Get a cash offer in 3 minutes
Find out how much your home could sell for in as little as 3 minutes with a no-obligation cash offer.
Estimated market value
$932,400
