Welcome to this gem of a home ~ Layout is very versatile with office / secondary bedrooms sharing the guest bathroom. Next is the Private Primary / Owner's Suite featuring gorgeous Private bath with massive shower with custom modern tile and wall niches, PLUS a roomy walk in closet. A Lovely bright updated kitchen with new counters and ss appliances awaits, which sits adjacent to sunny breakfast nook Enjoy sitting on the covered deck high up in the trees, the view draped in green. . Home offers an extra Bonus room upstairs perfect for movie / game nights! 2 car attached garage great for getting in out of the rain, which leads directly into the main level perfect for putting groceries away. Massive Shop / Storage / Project space with concrete floor on basement level, perfect for all Hobbyists. Home located on a quiet cul de sac with easy access to main road and highway. So much to share, come and see for yourself!
Closed
$451,000
445 London Ct, Antioch, TN 37013
3beds
1,817sqft
Single Family Residence, Residential
Built in 1995
7,840 Square Feet Lot
$450,400 Zestimate®
$248/sqft
$2,256 Estimated rent
Home value
$450,400
$423,000 - $477,000
$2,256/mo
Zestimate® history
Owner options
List your home for rent
$2,256/mo
Rent Zestimate®
Find your next renter with Zillow Rental Manager. Plus, with online applications, you can quickly screen prospective tenants – for free.
$2,256/mo
Rent Zestimate®
Refinance and save
$2,736/mo
Est. payment
Refinancing to a lower rate could help reduce your monthly payments and save thousands over the life of the loan.
$2,736/mo
Est. payment
Explore your selling options
Work with a Zillow partner agent
Leverage their expertise and Zillow's premium Showcase listings to get your home seen by more buyers.
Get startedList with your own agent
Get your home in front of millions of buyers by listing it on Zillow.
Learn how to do itSell it yourself
Take full control of how buyers see your home on Zillow by listing For Sale by Owner (FSBO).
List your homeWhat's special
Gorgeous private bathBonus room upstairsUpdated kitchenSunny breakfast nookCovered deckNew countersSs appliances
Zillow last checked:
Listing updated:
Listed by:
Christina M. Teeple 615-414-6451,
Vibe Realty,
Leah Cameron 615-593-9899,
Vibe Realty
Bought with:
Brian Mosbaugh / 615-762-7375, 372437
WEICHERT, REALTORS - The Andrews Group
Source: RealTracs MLS as distributed by MLS GRID,MLS#: 2815130
Facts & features
Interior
Bedrooms & bathrooms
- Bedrooms: 3
- Bathrooms: 2
- Full bathrooms: 2
- Main level bedrooms: 3
Bedroom 1
- Features: Walk-In Closet(s)
- Level: Walk-In Closet(s)
- Area: 195 Square Feet
- Dimensions: 15x13
Bedroom 2
- Area: 110 Square Feet
- Dimensions: 11x10
Bedroom 3
- Area: 110 Square Feet
- Dimensions: 11x10
Bonus room
- Features: Over Garage
- Level: Over Garage
- Area: 208 Square Feet
- Dimensions: 16x13
Dining room
- Features: Separate
- Level: Separate
- Area: 100 Square Feet
- Dimensions: 10x10
Kitchen
- Features: Pantry
- Level: Pantry
- Area: 80 Square Feet
- Dimensions: 8x10
Living room
- Features: Separate
- Level: Separate
- Area: 195 Square Feet
- Dimensions: 15x13
Heating
- Central, Electric
Cooling
- Central Air, Electric
Appliances
- Included: Electric Oven, Electric Range, Dishwasher, Disposal, Ice Maker, Microwave, Refrigerator, Stainless Steel Appliance(s)
- Laundry: Electric Dryer Hookup, Washer Hookup
Features
- Ceiling Fan(s), Entrance Foyer, Walk-In Closet(s), High Speed Internet
- Flooring: Tile, Vinyl
- Basement: Unfinished
- Number of fireplaces: 1
- Fireplace features: Living Room
Interior area
- Total structure area: 1,817
- Total interior livable area: 1,817 sqft
- Finished area above ground: 1,817
Property
Parking
- Total spaces: 6
- Parking features: Garage Faces Front, Concrete, Driveway
- Attached garage spaces: 2
- Uncovered spaces: 4
Features
- Levels: Two
- Stories: 2
- Patio & porch: Deck, Covered
Lot
- Size: 7,840 Square Feet
- Dimensions: 78 x 143
- Features: Cul-De-Sac, Level, Sloped
Details
- Parcel number: 149020D01800CO
- Special conditions: Standard
- Other equipment: Air Purifier
Construction
Type & style
- Home type: SingleFamily
- Architectural style: Traditional
- Property subtype: Single Family Residence, Residential
Materials
- Brick, Vinyl Siding
- Roof: Asphalt
Condition
- New construction: No
- Year built: 1995
Utilities & green energy
- Sewer: Public Sewer
- Water: Public
- Utilities for property: Water Available
Community & HOA
Community
- Security: Fire Alarm
- Subdivision: Piccadilly
HOA
- Has HOA: Yes
- HOA fee: $62 annually
Location
- Region: Antioch
Financial & listing details
- Price per square foot: $248/sqft
- Tax assessed value: $420,500
- Annual tax amount: $2,389
- Date on market: 4/9/2025
Price history
| Date | Event | Price |
|---|---|---|
| 5/30/2025 | Sold | $451,000+0.4%$248/sqft |
Source:  RealTracs MLS as distributed by MLS GRID #2815130 Report a problem RealTracs MLS as distributed by MLS GRID #2815130 Report a problem | ||
| 5/22/2025 | Pending sale | $449,000$247/sqft |
Source: RealTracs MLS as distributed by MLS GRID #2815130 Report a problem | ||
| 4/22/2025 | Contingent | $449,000$247/sqft |
Source: RealTracs MLS as distributed by MLS GRID #2815130 Report a problem | ||
| 4/9/2025 | Listed for sale | $449,000+66.3%$247/sqft |
Source: RealTracs MLS as distributed by MLS GRID #2815130 Report a problem | ||
| 11/21/2024 | Sold | $270,000-1.8%$149/sqft |
Source: RealTracs MLS as distributed by MLS GRID #2756518 Report a problem | ||
| 11/14/2024 | Contingent | $275,000$151/sqft |
Source: RealTracs MLS as distributed by MLS GRID #2756518 Report a problem | ||
| 11/11/2024 | Listed for sale | $275,000$151/sqft |
Source: RealTracs MLS as distributed by MLS GRID #2756518 Report a problem | ||
| 11/8/2024 | Contingent | $275,000$151/sqft |
Source: RealTracs MLS as distributed by MLS GRID #2756518 Report a problem | ||
| 11/6/2024 | Listed for sale | $275,000+114.2%$151/sqft |
Source: RealTracs MLS as distributed by MLS GRID #2756518 Report a problem | ||
| 1/31/1996 | Sold | $128,400$71/sqft |
Source: Public Record Report a problem | ||
Public tax history
| Year | Property taxes | Tax assessment |
|---|---|---|
| 2025 | $2,958 +23.8% | $105,125 +43.2% |
| 2024 | $2,389 | $73,425 |
| 2023 | $2,389 | $73,425 |
| 2022 | $2,389 -1% | $73,425 |
| 2021 | $2,414 +5.4% | $73,425 +35.3% |
| 2020 | $2,291 +33.8% | $54,275 |
| 2019 | $1,712 | $54,275 |
| 2018 | $1,712 | $54,275 |
| 2017 | $1,712 | $54,275 +41.5% |
| 2016 | $1,712 -1.1% | $38,350 |
| 2015 | $1,732 | $38,350 |
| 2014 | $1,732 | $38,350 |
| 2013 | -- | $38,350 -6.5% |
| 2012 | -- | $41,000 |
| 2011 | -- | $41,000 |
| 2010 | -- | $41,000 |
| 2009 | -- | $41,000 +5.5% |
| 2008 | -- | $38,875 |
| 2007 | -- | $38,875 |
| 2006 | -- | -- |
| 2005 | -- | -- |
| 2004 | -- | -- |
| 2003 | -- | -- |
| 2002 | -- | -- |
| 2001 | -- | -- |
| 2000 | -- | -- |
Find assessor info on the county website
Neighborhood: Piccadilly Square
Nearby homes
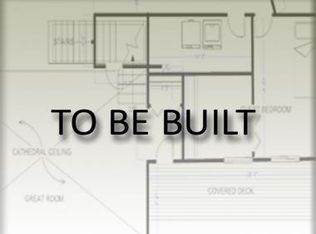
- $339,6003 bd3 ba1.4k sqft449 London Ct, Antioch, TN 37013Off Market
- $381,0003 bd2 ba1.8k sqft441 London Ct, Antioch, TN 37013Off Market
- $403,2003 bd2 ba1.9k sqft437 London Ct, Antioch, TN 37013Off Market

- $352,1003 bd3 ba1.6k sqft453 London Ct, Antioch, TN 37013Off Market
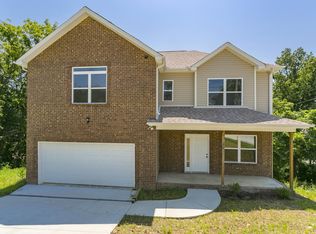
- $340,0003 bd3 ba1.6k sqft440 London Ct, Antioch, TN 37013Off Market
- $351,1003 bd2 ba1.5k sqft436 London Ct, Antioch, TN 37013Off Market
- $376,8003 bd2 ba1.6k sqft433 London Ct, Antioch, TN 37013Off Market
- $361,9003 bd3 ba1.7k sqft444 London Ct, Antioch, TN 37013Off Market
Nearby schools
GreatSchools rating
- 5/10Una Elementary SchoolGrades: PK-5Distance: 1.2 mi
- 4/10Apollo Middle SchoolGrades: 6-8Distance: 0.9 mi
- 3/10Antioch High SchoolGrades: 9-12Distance: 3.9 mi
Schools provided by the listing agent
- Elementary: Una Elementary
- Middle: Apollo Middle
- High: Antioch High School
Source: RealTracs MLS as distributed by MLS GRID. This data may not be complete. We recommend contacting the local school district to confirm school assignments for this home.
Get a cash offer in 3 minutes
Find out how much your home could sell for in as little as 3 minutes with a no-obligation cash offer.
Estimated market value
$450,400
Get a cash offer in 3 minutes
Find out how much your home could sell for in as little as 3 minutes with a no-obligation cash offer.
Estimated market value
$450,400
Nearby cities
Nearby neighborhoods
Nearby zip codes
Other Nashville Topics
