At the end of a long, private drive, this elegant mid-century home sits tucked into six acres of open lawn, forest, and filtered light. Inside, vaulted ceilings with exposed beams, hardwood floors, and a striking double-sided stone fireplace anchor the living spaces. Oversized windows frame views of the surrounding landscape like living artwork. The main level offers two spacious bedrooms, each with soaking tubs and large closets—one with direct access to the patio and hot tub. A full bath with vintage charm, a bright updated kitchen, and a separate den complete the floor. Downstairs, a spiral staircase leads to a finished lower level with polished concrete floors, another full bath, a cedar sauna, and flexible space for guests or hobbies. The grounds are immersive and unexpected: footbridges crossing still ponds, a tiny house, outdoor shower, outhouse, and space to wander, reflect, or connect. The hot tub is thoughtfully built into one of the floating decks—perfect for soaking under the stars. The tiny house is outfitted with a king-size platform, electricity and a stone slab—just waiting for a wood stove and your dreamiest vision. A carport, shed, garden with raised beds, and fire pit round out the offering. Furnishings available separately, should you want to move right in and start enjoying. Under 90 minutes from the GWB and surrounded by the best of the Catskills. You're just 10 minutes to Hemlock Neversink and 15 to YO1—two of the region's most serene, full-service wellness spas. Skiing at Holiday Mountain, entertainment at Resorts World, and live music at Bethel Woods are all within 15-25 minutes. With Livingston Manor, Narrowsburg, and Ellenville just a short drive away, this spot offers the perfect blend of peace, play, and possibility.
Sold for $599,000
$599,000
445 Lt Brender Highway, Ferndale, NY 12734
2beds
1,876sqft
Single Family Residence, Residential
Built in 1975
6 Acres Lot
$594,500 Zestimate®
$319/sqft
$2,234 Estimated rent
Home value
$594,500
$422,000 - $838,000
$2,234/mo
Zestimate® history
Owner options
List your home for rent
$2,234/mo
Rent Zestimate®
Find your next renter with Zillow Rental Manager. Plus, with online applications, you can quickly screen prospective tenants – for free.
$2,234/mo
Rent Zestimate®
Refinance and save
$4,118/mo
Est. payment
Refinancing to a lower rate could help reduce your monthly payments and save thousands over the life of the loan.
$4,118/mo
Est. payment
Explore your selling options
Work with a Zillow partner agent
Leverage their expertise and Zillow's premium Showcase listings to get your home seen by more buyers.
Get startedList with your own agent
Get your home in front of millions of buyers by listing it on Zillow.
Learn how to do itSell it yourself
Take full control of how buyers see your home on Zillow by listing For Sale by Owner (FSBO).
List your homeWhat's special
Oversized windowsTiny houseFinished lower levelElegant mid-century homePrivate driveSpacious bedroomsFire pit
Zillow last checked:
Listing updated:
Listed by:
Monica Schwerberg 845-891-7106,
Compass Greater NY, LLC 838-877-8283
Bought with:
Margaret Jackson, 10401387058
Eichner Realty Group Inc.
Source: OneKey® MLS as distributed by MLS GRID,MLS#: 889230
Facts & features
Interior
Bedrooms & bathrooms
- Bedrooms: 2
- Bathrooms: 2
- Full bathrooms: 2
Heating
- Hot Air, Oil
Cooling
- None
Appliances
- Included: Dishwasher, Dryer, Oven, Range, Refrigerator, Stainless Steel Appliance(s), Washer, Oil Water Heater
- Laundry: Washer/Dryer Hookup, In Basement, Laundry Room
Features
- First Floor Bedroom, First Floor Full Bath, Beamed Ceilings, Built-in Features, Eat-in Kitchen, High Speed Internet, Open Floorplan, Open Kitchen, Original Details, Quartz/Quartzite Counters, Sauna, Smart Thermostat, Soaking Tub
- Flooring: Concrete, Hardwood, Tile
- Basement: Bilco Door(s),Finished,Full
- Attic: None
- Number of fireplaces: 2
- Fireplace features: Basement, Family Room, Gas, Living Room, Masonry, Wood Burning
Interior area
- Total structure area: 2,376
- Total interior livable area: 1,876 sqft
Property
Parking
- Total spaces: 2
- Parking features: Carport, Driveway
- Carport spaces: 2
- Has uncovered spaces: Yes
Features
- Levels: Two
- Patio & porch: Deck
- Exterior features: Basketball Hoop, Fire Pit, Garden
- Has spa: Yes
- Has view: Yes
- View description: Trees/Woods
- Waterfront features: Pond
Lot
- Size: 6 Acres
- Features: Back Yard, Garden, Interior Lot, Landscaped, Level, Wooded
- Residential vegetation: Partially Wooded
Details
- Additional structures: Carport(s)
- Parcel number: 200000900001072000
- Special conditions: None
Construction
Type & style
- Home type: SingleFamily
- Architectural style: Mid-Century Modern,Ranch
- Property subtype: Single Family Residence, Residential
Materials
- Cedar, Stone
- Foundation: Block
Condition
- Year built: 1975
Utilities & green energy
- Sewer: Septic Tank
- Utilities for property: Underground Utilities
Community & HOA
Community
- Security: Security System
HOA
- Has HOA: No
Location
- Region: Ferndale
Financial & listing details
- Price per square foot: $319/sqft
- Tax assessed value: $130,500
- Annual tax amount: $8,306
- Date on market: 7/14/2025
- Cumulative days on market: 58 days
- Listing agreement: Exclusive Right To Sell
- Listing terms: Cash,Conventional
Price history
| Date | Event | Price |
|---|---|---|
| 10/8/2025 | Sold | $599,000$319/sqft |
Source:  OneKey® MLS as distributed by MLS GRID #889230 Report a problem OneKey® MLS as distributed by MLS GRID #889230 Report a problem | ||
| 9/10/2025 | Pending sale | $599,000$319/sqft |
Source: OneKey® MLS as distributed by MLS GRID #889230 Report a problem | ||
| 7/14/2025 | Listed for sale | $599,000+420.9%$319/sqft |
Source: OneKey® MLS as distributed by MLS GRID #889230 Report a problem | ||
| 12/15/2016 | Sold | $115,000-10.9%$61/sqft |
Source: OneKey® MLS as distributed by MLS GRID #H4216696 Report a problem | ||
| 10/28/2016 | Price change | $129,000-7.2%$69/sqft |
Source: GIBSON E. MCKEAN, INC. #44915 Report a problem | ||
| 10/18/2016 | Price change | $139,000-6.7%$74/sqft |
Source: GIBSON E. MCKEAN, INC. #44915 Report a problem | ||
| 9/12/2016 | Price change | $149,000-11.8%$79/sqft |
Source: GIBSON E. MCKEAN, INC. #44915 Report a problem | ||
| 4/15/2016 | Listed for sale | $169,000+45.3%$90/sqft |
Source: MYRNA GINSBERG REAL EST #43534 Report a problem | ||
| 3/22/2016 | Sold | $116,334-35.4%$62/sqft |
Source: Public Record Report a problem | ||
| 10/12/2011 | Sold | $180,000$96/sqft |
Source: Public Record Report a problem | ||
Public tax history
| Year | Property taxes | Tax assessment |
|---|---|---|
| 2025 | -- | $130,500 |
| 2024 | -- | $130,500 |
| 2023 | -- | $130,500 |
| 2022 | -- | $130,500 +22.8% |
| 2021 | -- | $106,300 |
| 2020 | -- | $106,300 |
| 2019 | -- | $106,300 |
| 2018 | -- | $106,300 |
| 2017 | $11,569 | $106,300 |
| 2016 | -- | $106,300 |
| 2015 | -- | $106,300 |
| 2014 | -- | $106,300 |
| 2013 | -- | $106,300 |
| 2012 | -- | $106,300 |
| 2011 | -- | $106,300 |
| 2010 | -- | $106,300 |
| 2009 | -- | $106,300 |
| 2008 | -- | $106,300 |
| 2007 | -- | $106,300 |
| 2006 | -- | $106,300 |
| 2005 | -- | $106,300 |
| 2004 | -- | $106,300 |
| 2003 | -- | $106,300 |
| 2002 | -- | $106,300 |
| 2001 | -- | $106,300 |
| 2000 | -- | $106,300 |
Find assessor info on the county website
Neighborhood: 12734
Nearby homes
- $599,0002 bd2 ba1.8k sqft445 G Brender Hwy LOT J, Ferndale, NY 12734Sold

- $182,7002 bd1 ba537 sqft441 Lt Brender Hwy, Ferndale, NY 12734Off Market
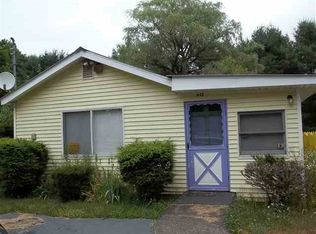
- $335,8004 bd1 ba2.5k sqft435 Lt Brender Hwy, Ferndale, NY 12734Off Market
- $279,600-- bd-- ba1.1k sqft431 Lt Brender Hwy, Ferndale, NY 12734Off Market
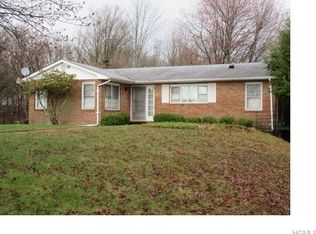
- $355,1003 bd2 ba1.2k sqft453 Old White Lake Tpke, Ferndale, NY 12734Off Market
- $535,1003 bd2 ba1.8k sqft630 Lt Brender Hwy #12734, Ferndale, NY 12734Off Market
- $543,3008 bd6 ba4k sqft3 Front St, Ferndale, NY 12734Off Market
- $273,9003 bd1 ba1.7k sqft5074 State Route 55, Ferndale, NY 12734Off Market
Nearby schools
GreatSchools rating
- 2/10Liberty Elementary SchoolGrades: PK-4Distance: 4.8 mi
- 2/10Liberty Middle SchoolGrades: 5-8Distance: 5.1 mi
- 3/10Liberty Middle High SchoolGrades: 9-12Distance: 5.1 mi
Schools provided by the listing agent
- Elementary: Liberty Elementary School
- Middle: Liberty Middle School
- High: Liberty High School
Source: OneKey® MLS as distributed by MLS GRID. This data may not be complete. We recommend contacting the local school district to confirm school assignments for this home.
- New York
- Sullivan County
- Ferndale
- 12734
- 445 Lt Brender Highway
Nearby cities
Nearby zip codes
Other Ferndale Topics
