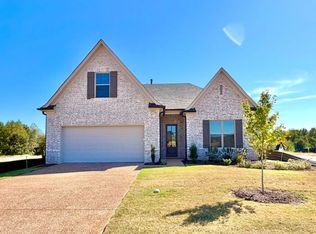
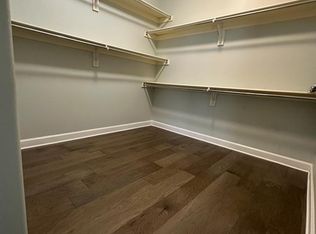
Chickasaw Gardens Oakland - 4 Bedrooms and 3 full bath, 2 garage. Back patio area. Regency Clark floor plan is a 2212 square foot home featuring 9 foot ceilings downstairs and 8 foot ceilings upstairs, as well as open concept living. Nice backyard. porch with wooded fence. 24 hour notice is required for an appointment.
House for rent
Singlefamily
Available now
Air conditioner, central air
In unit laundry
2 Garage spaces parking
Central
What's special
Back patio areaNice backyardOpen concept livingPorch with wooded fence
- 17 days |
- -- |
- -- |
Zillow last checked:
Listing updated:
Travel times

Let’s turn your rent into credit progress
Build credit history with every on-time payment and get credit for the payment you’re already making.
Facts & features
Interior
Bedrooms & bathrooms
- Bedrooms: 4
- Bathrooms: 3
- Full bathrooms: 3
Rooms
- Room types: 1 Bath, 2 Or More Baths, 4th Or More Bedrooms, Bedroom 2, Bedroom 3, Den/Great Room, Dining Room, Entry Hall, Kitchen, Office, Primary Bedroom
Heating
- Central
Cooling
- Air Conditioner, Central Air
Appliances
- Included: Dishwasher, Dryer, Garbage Disposal, Gas Water Heater, Microwave Oven, Range Oven, Refrigerator, Stove, Washer
- Laundry: In Unit, Laundry Room, Washer/Dryer Connections
Features
- 1 or More BR Down, Bar, Breakfast Bar, Ceiling Fan(s), Double Vanity, Double Vanity Bath, Eat-In Kitchen, Eat-in Kitchen, Full Bath Down, High Ceilings, Luxury Primary Bath, Pantry, Pantry, Primary Down, Separate Tub & Shower, Walk-In Closet(s)
- Flooring: Part Carpet, Part Hardwood, Tile
- Has fireplace: Yes
Interior area
- Total interior livable area: 2,209 sqft
Property
Parking
- Total spaces: 2
- Parking features: Garage
- Has garage: Yes
- Details: Contact manager
Features
- Exterior features: 1 Or More BR Down, Full Bath Down, Luxury Primary Bath, Primary Down, Separate Tub & Shower
- Pool features: Contact manager
- Has spa: Yes
- Spa features: Spa
Lot
- Features: Few Trees, Landscaped, Level
Details
- Additional structures: Garage(s)
- Parcel number: 086LI00900000
Construction
Type & style
- Home type: SingleFamily
- Property subtype: SingleFamily
Materials
- Roof: Composition
Condition
- Year built: 2022
Community & HOA
Location
- Region: Oakland
Financial & listing details
- Lease term: 12
Nearby apartments for rent

Price history
| Date | Event | Price |
|---|---|---|
| 10/20/2026 | Listed for rent | $2,400+4.3%$1/sqft |
Source: MAAR #10232819 Report a problem | ||
| 5/14/2025 | Listing removed | $2,300$1/sqft |
Source: MAAR #10188508 Report a problem | ||
| 4/17/2025 | Price change | $2,300-2.1%$1/sqft |
Source: MAAR #10188508 Report a problem | ||
| 4/8/2025 | Price change | $2,350-2.1%$1/sqft |
Source: MAAR #10188508 Report a problem | ||
| 1/21/2025 | Listed for rent | $2,400$1/sqft |
Source: MAAR #10188508 Report a problem | ||
| 11/19/2024 | Listing removed | $2,400$1/sqft |
Source: MAAR #10182714 Report a problem | ||
| 10/6/2024 | Listed for rent | $2,400$1/sqft |
Source: MAAR #10182714 Report a problem | ||
| 8/1/2023 | Sold | $349,900$158/sqft |
Source:  MAAR #10130748 Report a problem | ||
| 7/7/2023 | Pending sale | $349,900$158/sqft |
Source: MAAR #10130748 Report a problem | ||
| 12/7/2022 | Price change | $349,900-5.4%$158/sqft |
Source: MAAR #10130748 Report a problem | ||
| 8/9/2022 | Listed for sale | $369,900$167/sqft |
Source: MAAR #10130748 Report a problem | ||