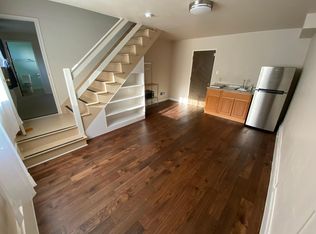
Welcome to 445 Mariposa Drive, a beautifully updated home offering modern finishes, flexible living spaces, and a well-designed multi-level layout in desirable South San Francisco. The main level features three spacious bedrooms and three updated full bathrooms, each with recessed lighting, modern vanities, and sleek glass shower doors. The primary suite includes a custom closet setup, dedicated vanity area, and an ensuite bathroom with updated fixtures. The bright living, dining, and kitchen areas are enhanced by recessed lighting and luxury flooring throughout. The updated kitchen features quartz countertops, stainless steel appliances, and generous cabinet and counter spaceideal for everyday living and entertaining. Down one level, a fourth bedroom provides flexibility for guests, a home office, or hobby space. A separate entrance from the garage leads to a bonus living area with an additional bedroom, full bathroom, and spacious living space filled with natural lightideal for extended family or flexible living arrangements. Additional highlights include an attached two-car garage for added convenience and storage. Conveniently located near shopping, dining, parks, and major commuter routes.
Sold for $1,770,000
$1,770,000
445 Mariposa Dr, South San Francisco, CA 94080
4beds
1,780sqft
Single Family Residence, Residential
Built in 1959
5,880 Square Feet Lot
$1,813,500 Zestimate®
$994/sqft
$7,145 Estimated rent
Home value
$1,813,500
$1.65M - $1.99M
$7,145/mo
Zestimate® history
Owner options
List your home for rent
$7,145/mo
Rent Zestimate®
Find your next renter with Zillow Rental Manager. Plus, with online applications, you can quickly screen prospective tenants – for free.
$7,145/mo
Rent Zestimate®
Refinance and save
$11,234/mo
Est. payment
Refinancing to a lower rate could help reduce your monthly payments and save thousands over the life of the loan.
$11,234/mo
Est. payment
Explore your selling options
Work with a Zillow partner agent
Leverage their expertise and Zillow's premium Showcase listings to get your home seen by more buyers.
Get startedList with your own agent
Get your home in front of millions of buyers by listing it on Zillow.
Learn how to do itSell it yourself
Take full control of how buyers see your home on Zillow by listing For Sale by Owner (FSBO).
List your homeWhat's special
Attached two-car garageModern finishesFlexible living spacesPrimary suiteLuxury flooring throughoutSleek glass shower doorsQuartz countertops
Zillow last checked:
Listing updated:
Listed by:
OWN Real Estate 70010079 650-888-0153,
KW Advisors 650-627-3700
Bought with:
Dzovig Derounian, 01037838
KW Advisors
Source: MLSListings Inc,MLS#: ML82035524
Facts & features
Interior
Bedrooms & bathrooms
- Bedrooms: 4
- Bathrooms: 3
- Full bathrooms: 3
Bathroom
- Features: ShoweroverTub1, StallShower2plus
Dining room
- Features: DiningAreainLivingRoom
Family room
- Features: SeparateFamilyRoom
Heating
- Central Forced Air
Cooling
- Other
Appliances
- Included: Dishwasher, Range Hood, Built In Gas Oven/Range, Refrigerator
Features
- Number of fireplaces: 1
- Fireplace features: Other
Interior area
- Total structure area: 1,780
- Total interior livable area: 1,780 sqft
Property
Parking
- Total spaces: 2
- Parking features: Attached
- Attached garage spaces: 2
Lot
- Size: 5,880 Square Feet
Details
- Parcel number: 013051360
- Zoning: R10006
- Special conditions: Standard
Construction
Type & style
- Home type: SingleFamily
- Property subtype: Single Family Residence, Residential
Materials
- Foundation: Other
- Roof: Other
Condition
- New construction: No
- Year built: 1959
Utilities & green energy
- Gas: PublicUtilities
- Sewer: Public Sewer
- Water: Public
- Utilities for property: Public Utilities, Water Public
Community & HOA
Location
- Region: South San Francisco
Financial & listing details
- Price per square foot: $994/sqft
- Tax assessed value: $1,561,035
- Annual tax amount: $17,551
- Date on market: 2/19/2026
- Listing agreement: ExclusiveRightToSell
Price history
| Date | Event | Price |
|---|---|---|
| 3/30/2026 | Sold | $1,770,000+4.2%$994/sqft |
Source:  MLSListings Inc #ML82035524 Report a problem MLSListings Inc #ML82035524 Report a problem | ||
| 3/20/2026 | Pending sale | $1,698,000$954/sqft |
Source: MLSListings Inc #ML82035524 Report a problem | ||
| 2/19/2026 | Listed for sale | $1,698,000+20%$954/sqft |
Source: MLSListings Inc #ML82035524 Report a problem | ||
| 7/27/2021 | Sold | $1,415,000+29.8%$795/sqft |
Source:  CCAR #40953877 Report a problem CCAR #40953877 Report a problem | ||
| 6/22/2021 | Pending sale | $1,090,000$612/sqft |
Source:  bridgeMLS/CCAR/Bay East AOR #40953877 Report a problem bridgeMLS/CCAR/Bay East AOR #40953877 Report a problem | ||
| 6/12/2021 | Listed for sale | $1,090,000$612/sqft |
Source: bridgeMLS/CCAR/Bay East AOR #40953877 Report a problem | ||
Public tax history
| Year | Property taxes | Tax assessment |
|---|---|---|
| 2025 | $17,551 +0.7% | $1,561,035 +2% |
| 2024 | $17,434 +16.3% | $1,530,428 +17.7% |
| 2023 | $14,994 -3.9% | $1,300,000 -8.1% |
| 2022 | $15,600 +305.7% | $1,415,000 +391.7% |
| 2021 | $3,845 +1.3% | $287,785 +1% |
| 2020 | $3,795 +0.9% | $284,836 +2% |
| 2019 | $3,760 +2.4% | $279,252 +2% |
| 2018 | $3,673 +3.3% | $273,777 +2% |
| 2017 | $3,556 +3.3% | $268,411 +2% |
| 2016 | $3,441 +4.1% | $263,150 +1.5% |
| 2015 | $3,306 | $259,198 +2% |
| 2014 | $3,306 | $254,122 +0.5% |
| 2013 | -- | $252,975 +2% |
| 2012 | -- | $248,017 |
| 2011 | -- | $248,017 +2.8% |
| 2010 | -- | $241,340 -0.2% |
| 2009 | -- | $241,915 +2% |
| 2008 | -- | $237,173 +2% |
| 2007 | -- | $232,524 +2% |
| 2006 | -- | $227,966 |
| 2005 | -- | $227,966 +4% |
| 2004 | -- | $219,116 +1.9% |
| 2003 | -- | $215,102 +7.6% |
| 2002 | -- | $199,885 +2% |
| 2001 | -- | $195,966 +2% |
| 2000 | -- | $192,124 |
Find assessor info on the county website
Neighborhood: Avalon
Nearby homes
- $1,975,3004 bd3 ba2.3k sqft441 Mariposa Dr, South San Francisco, CA 94080Off Market

- $1,308,5002 bd2 ba1.3k sqft449 Mariposa Dr, South San Francisco, CA 94080Off Market
- $1,133,5003 bd1 ba1k sqft466 Valencia Dr, South San Francisco, CA 94080Off Market
- $1,795,2003 bd3 ba1.7k sqft437 Mariposa Dr, South San Francisco, CA 94080Off Market
- $1,378,8002 bd2 ba1.3k sqft453 Mariposa Dr, South San Francisco, CA 94080Off Market
- $1,265,9003 bd1 ba1.1k sqft472 Valencia Dr, South San Francisco, CA 94080Off Market
- $1,198,7003 bd1 ba1.1k sqft460 Valencia Dr, South San Francisco, CA 94080Off Market
- $1,088,4001 bd1 ba700 sqft478 Valencia Dr, South San Francisco, CA 94080Off Market
Nearby schools
GreatSchools rating
- 7/10Ponderosa Elementary SchoolGrades: K-5Distance: 0.5 mi
- 5/10Alta Loma Middle SchoolGrades: 6-8Distance: 1.5 mi
- 8/10South San Francisco High SchoolGrades: 9-12Distance: 0.9 mi
Schools provided by the listing agent
- District: SouthSanFranciscoUnified
Source: MLSListings Inc. This data may not be complete. We recommend contacting the local school district to confirm school assignments for this home.
Get a cash offer in 3 minutes
Find out how much your home could sell for in as little as 3 minutes with a no-obligation cash offer.
Estimated market value
$1,813,500
Get a cash offer in 3 minutes
Find out how much your home could sell for in as little as 3 minutes with a no-obligation cash offer.
Estimated market value
$1,813,500
- California
- San Mateo County
- South San Francisco
- 94080
- Avalon
- 445 Mariposa Dr
Nearby cities
Nearby neighborhoods
Nearby zip codes
Other South San Francisco Topics
- Apartments for Rent in 94080
- Houses for Sale in 94080
- Houses for Rent in 94080
- 94080 Real Estate
- South San Francisco Condos
- Houses for Sale in South San Francisco
- Newest Listings in South San Francisco
- South San Francisco Home Values
- South San Francisco Real Estate Agents
- South San Francisco Refinance
- South San Francisco Mortgage Rates
