Welcome to 445 Mariposa Trail, a sophisticated Nerissa townhome by Old Town Design Group in the vibrant North End community of Carmel, Indiana. Built in 2023, this 2,122-square-foot residence combines architectural elegance with a low-maintenance lifestyle. With three bedrooms, three-and-a-half baths, and three thoughtfully designed levels, this home offers refined living spaces filled with natural light. The ground floor entry features durable luxury vinyl plank flooring leading to a versatile third bedroom suite. Complete with a full private bathroom and walk-in closet, this area is suited for a home office, guest quarters, or private den. The attached two-car garage provides secure parking and storage, accessible from this level. The main level boasts impressive 10-foot ceilings enhancing the open-concept design. Relax in the expansive Great Room featuring a contemporary 50-inch electric fireplace. The layout flows into the dining area and a gourmet kitchen designed for culinary enthusiasts. Features include a large center island with breakfast bar, walk-in pantry, and a full suite of appliances including a gas range with hood fan. A private balcony off the kitchen extends living space outdoors. Upstairs, the private quarters are designed for rest. The primary suite offers a spacious walk-in closet and luxurious ensuite bathroom with dual sinks and a large shower. The second upper-level bedroom also features a private ensuite bath. A dedicated laundry room with washer and dryer completes this level. Living in North End means embracing a stress-free environment where the HOA handles lawn care, snow removal, and exterior maintenance. Residents enjoy exclusive access to amenities including a pool, fitness center, clubhouse, and park. Located within the Carmel Clay School District and close to dining and shopping, this property is the definition of turnkey luxury.
Sold
$565,000
445 Mariposa Trl, Carmel, IN 46032
3beds
2,122sqft
Residential, Townhouse
Built in 2023
1,306 Square Feet Lot
$569,100 Zestimate®
$266/sqft
$3,133 Estimated rent
Home value
$569,100
$541,000 - $598,000
$3,133/mo
Zestimate® history
Owner options
List your home for rent
$3,133/mo
Rent Zestimate®
Find your next renter with Zillow Rental Manager. Plus, with online applications, you can quickly screen prospective tenants – for free.
$3,133/mo
Rent Zestimate®
Refinance and save
$3,671/mo
Est. payment
Refinancing to a lower rate could help reduce your monthly payments and save thousands over the life of the loan.
$3,671/mo
Est. payment
Explore your selling options
Work with a Zillow partner agent
Leverage their expertise and Zillow's premium Showcase listings to get your home seen by more buyers.
Get startedList with your own agent
Get your home in front of millions of buyers by listing it on Zillow.
Learn how to do itSell it yourself
Take full control of how buyers see your home on Zillow by listing For Sale by Owner (FSBO).
List your homeWhat's special
Dining areaExpansive great roomAttached two-car garageThree bedroomsSecure parking and storageThree thoughtfully designed levelsOpen-concept design
Zillow last checked:
Listing updated:
Listed by:
James Embry 317-903-0262,
Keller Williams Indpls Metro N
Bought with:
John Pacilio
eXp Realty, LLC
Source: MIBOR as distributed by MLS GRID,MLS#: 22083766
Facts & features
Interior
Bedrooms & bathrooms
- Bedrooms: 3
- Bathrooms: 4
- Full bathrooms: 3
- 1/2 bathrooms: 1
- Main level bathrooms: 1
Primary bedroom
- Level: Upper
- Area: 196 Square Feet
- Dimensions: 14x14
Bedroom 2
- Level: Upper
- Area: 144 Square Feet
- Dimensions: 12x12
Bedroom 3
- Level: Basement
- Area: 180 Square Feet
- Dimensions: 12x15
Dining room
- Level: Main
- Area: 204 Square Feet
- Dimensions: 17x12
Great room
- Level: Main
- Area: 238 Square Feet
- Dimensions: 17x14
Kitchen
- Level: Main
- Area: 154 Square Feet
- Dimensions: 14x11
Laundry
- Level: Upper
- Area: 36 Square Feet
- Dimensions: 6x6
Heating
- Forced Air
Cooling
- Central Air
Appliances
- Included: Dishwasher, Dryer, Disposal, Exhaust Fan, Microwave, Gas Oven, Refrigerator, Washer, Range Hood
- Laundry: Upper Level, Laundry Room
Features
- Double Vanity, Kitchen Island, Ceiling Fan(s), Pantry, Walk-In Closet(s), Breakfast Bar
- Has basement: Yes
- Number of fireplaces: 1
- Fireplace features: Great Room
Interior area
- Total structure area: 2,122
- Total interior livable area: 2,122 sqft
- Finished area below ground: 483
Property
Parking
- Total spaces: 2
- Parking features: Attached
- Attached garage spaces: 2
Features
- Levels: Three Or More
- Patio & porch: Deck
- Exterior features: Balcony
- Has view: Yes
- View description: Neighborhood
Lot
- Size: 1,306 Square Feet
- Features: Sidewalks, Storm Sewer
Details
- Parcel number: 290924006037000018
- Horse amenities: None
Construction
Type & style
- Home type: Townhouse
- Property subtype: Residential, Townhouse
- Attached to another structure: Yes
Materials
- Cement Siding
- Foundation: Slab
Condition
- New construction: No
- Year built: 2023
Details
- Builder name: Old Town Design
Utilities & green energy
- Water: Public
Community & HOA
Community
- Features: Low Maintenance Lifestyle, Curbs, Fitness Center, Park, Pool, Restaurant, Sidewalks, Street Lights, Suburban
- Security: Smoke Detector(s)
- Subdivision: North End
HOA
- Has HOA: Yes
- Amenities included: Clubhouse, Maintenance Grounds
- Services included: Clubhouse, Entrance Common, Lawncare, Maintenance Grounds
- HOA fee: $175 monthly
- HOA phone: 765-742-6390
Location
- Region: Carmel
Financial & listing details
- Price per square foot: $266/sqft
- Tax assessed value: $558,500
- Annual tax amount: $4,140
- Date on market: 2/12/2026
- Cumulative days on market: 42 days
Price history
| Date | Event | Price |
|---|---|---|
| 5/13/2026 | Sold | $565,000-1.7%$266/sqft |
Source:  MIBOR as distributed by MLS GRID #22083766 Report a problem MIBOR as distributed by MLS GRID #22083766 Report a problem | ||
| 4/20/2026 | Pending sale | $575,000$271/sqft |
Source: MIBOR as distributed by MLS GRID #22083766 Report a problem | ||
| 3/27/2026 | Listed for sale | $575,000$271/sqft |
Source: MIBOR as distributed by MLS GRID #22083766 Report a problem | ||
| 3/9/2026 | Pending sale | $575,000$271/sqft |
Source: MIBOR as distributed by MLS GRID #22083766 Report a problem | ||
| 3/4/2026 | Price change | $575,000-4.2%$271/sqft |
Source: MIBOR as distributed by MLS GRID #22083766 Report a problem | ||
| 2/12/2026 | Listed for sale | $600,000$283/sqft |
Source: MIBOR as distributed by MLS GRID #22083766 Report a problem | ||
Public tax history
| Year | Property taxes | Tax assessment |
|---|---|---|
| 2025 | $4,139 +34106.6% | $558,500 +47.2% |
| 2024 | $12 -2.3% | $379,500 +63150% |
| 2023 | $12 | $600 |
| 2022 | -- | $600 |
Find assessor info on the county website
Neighborhood: 46032
Nearby homes
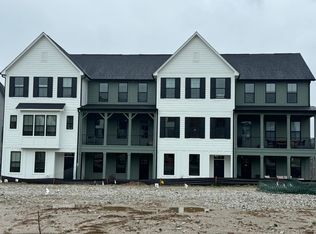
- $570,0003 bd4 ba2k sqft441 Mariposa Trl, Carmel, IN 46032Sold
- $542,3003 bd3 ba2k sqft449 Mariposa Trl, Carmel, IN 46032Off Market
- $612,8003 bd3 ba2.2k sqft437 Mariposa Trl, Carmel, IN 46032Off Market
- $531,1003 bd4 ba2k sqft826 Freeland Way, Carmel, IN 46032Off Market
- $550,0003 bd4 ba2.2k sqft830 Freeland Way, Carmel, IN 46032Sold
- $571,9003 bd4 ba2.1k sqft822 Freeland Way, Carmel, IN 46032Off Market
- $586,0003 bd4 ba2.1k sqft446 W Smoky Row, Carmel, IN 46032Sold
- $504,0003 bd3 ba2.2k sqft429 Mariposa Trl, Carmel, IN 46032Off Market
Nearby schools
GreatSchools rating
- 8/10Carmel Elementary SchoolGrades: PK-5Distance: 1 mi
- 8/10Carmel Middle SchoolGrades: 6-8Distance: 0.8 mi
- 10/10Carmel High SchoolGrades: 9-12Distance: 0.9 mi
Schools provided by the listing agent
- Elementary: Carmel Elementary School
- Middle: Carmel Middle School
- High: Carmel High School
Source: MIBOR as distributed by MLS GRID. This data may not be complete. We recommend contacting the local school district to confirm school assignments for this home.
Get a cash offer in 3 minutes
Find out how much your home could sell for in as little as 3 minutes with a no-obligation cash offer.
Estimated market value
$569,100
Get a cash offer in 3 minutes
Find out how much your home could sell for in as little as 3 minutes with a no-obligation cash offer.
Estimated market value
$569,100
- Indiana
- Hamilton County
- Carmel
- 46032
- 445 Mariposa Trl
Nearby cities
Nearby neighborhoods
Nearby zip codes
Other Carmel Topics
