Skip main navigation
Off market
  • $809,300

    445 Mayfair Cir, Orlando, FL 32803

    4beds
    2,520sqft
    SingleFamily
    Built in 2020
    0.27 Acres Lot
    $809,300 Zestimate®
    $321/sqft
    $4,298 Estimated rent

    Home value

    $809,300

    $761,000 - $858,000

    $4,298/mo

    Zestimate® history
    Loading
    Loading...

    Owner options

    List your home for rent

    $4,298/mo

    Rent Zestimate®

    Find your next renter with Zillow Rental Manager. Plus, with online applications, you can quickly screen prospective tenants – for free.

    Learn more

    $4,298/mo

    Rent Zestimate®

    Refinance and save

    $5,764/mo

    Est. payment

    Refinancing to a lower rate could help reduce your monthly payments and save thousands over the life of the loan.

    See today's rates

    $5,764/mo

    Est. payment

    Explore your selling options

    Work with a Zillow partner agent

    Leverage their expertise and Zillow's premium Showcase listings to get your home seen by more buyers.

    Get started

    List with your own agent

    Get your home in front of millions of buyers by listing it on Zillow.

    Learn how to do it

    Sell it yourself

    Take full control of how buyers see your home on Zillow by listing For Sale by Owner (FSBO).

    List your home

    What's special

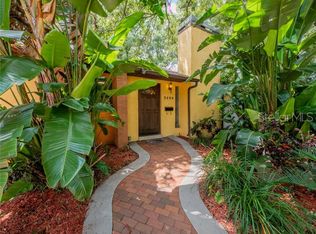
    Under Construction. In Lake Como Circle, Orlando, on a 1/4 acre lot, walking distance form the Milk District and a short bike ride to downtown, as well as the Hourglass District, Mills/50 & Mills Park, Virginia etc. This location is what you've been waiting for. Massively open floor plan with great-room & integral dining room complete with bar. Oversized master bedroom with his/hers closets and modern bathroom with oversized shower. Gourmet kitchen with tall cabinets, quartz counters, in cabinet appliances, cook top with elegant range hood and large pantry. Bonus office/playroom/5th bedroom in the front of the home. Trey ceilings in master and great room. Wood-look tile floors in common areas. High ceilings and tons of windows. Single story with large covered rear-lanai and front porch. Indoor laundry/mud room. Loads of storage space. Large front and backyard. Pool & outdoor kitchen is shown as an add-option and not reflected in the current price. Base level finishes depicted (we've already done the upgrading!), but you can still change. Photos are renderings and may not be accurate to final product, for example, the roof is shingle.

    This property is off market, which means it's not currently listed for sale or rent on Zillow. This may be different from what's available on other websites or public sources.
    Facts & features

    Interior

    Bedrooms & bathrooms
    • Bedrooms: 4
    • Bathrooms: 3
    • Full bathrooms: 3
    Heating
    • Forced air, Electric
    Cooling
    • Central
    Appliances
    • Included: Dishwasher, Garbage disposal, Microwave
    • Laundry: Inside
    Features
    • High Ceiling(s), Living Room/Dining Room Combo, Master Bedroom Downstairs, Walk-In Closet(s), Open Floorplan, Solid Surface Counters, Dry Bar, Tray Ceiling(s)
    • Flooring: Tile
    Interior area
    • Total interior livable area: 2,520 sqft

    Property

    Parking
    • Total spaces: 2
    • Parking features: Garage - Attached
    Features
    • Levels: One
    • Patio & porch: Covered, Patio, Front Porch
    • Exterior features: Other
    Lot
    • Size: 0.27 Acres
    • Features: Oversized Lot
    Details
    • Parcel number: 302231688006170
    • Zoning: R-1A/T/AN

    Construction

    Type & style
    • Home type: SingleFamily
    Materials
    • masonry
    • Roof: Composition
    Condition
    • Under Construction
    • Year built: 2020

    Utilities & green energy

    • Sewer: Public Sewer
    • Water: Public
    • Utilities for property: Electricity Connected

    Community & neighborhood

    Location
    • Region: Orlando
    • Subdivision: PHILLIPS WELLBORN C REP

    Other

    Other facts
    • Appliances: Dishwasher, Electric Water Heater, Cooktop, Disposal, Microwave, Range Hood, Built-In Oven
    • Construction Materials: Block
    • Cooling: Central Air
    • Exterior Features: Irrigation System
    • Flooring: Ceramic Tile
    • Foundation Details: Slab
    • Heating: Electric
    • Interior Features: High Ceiling(s), Living Room/Dining Room Combo, Master Bedroom Downstairs, Walk-In Closet(s), Open Floorplan, Solid Surface Counters, Dry Bar, Tray Ceiling(s)
    • Laundry Features: Inside
    • Lot Features: Oversized Lot
    • Levels: One
    • Patio And Porch Features: Covered, Patio, Front Porch
    • Roof: Shingle
    • Property Type: Residential
    • Utilities: Electricity Connected
    • Property Condition: Under Construction
    • Additional Rooms: Bonus Room
    • Direction Faces: Southwest
    • Minimum Lease: 7 Months
    • Additional Parcels YN: 0
    • Association Approval Required YN: 0
    • Available For Lease YN: 1
    • Fireplace YN: 0
    • Pool Private YN: 0
    • Room Count: 3
    • Water Access YN: 0
    • Water Extras YN: 0
    • Waterfront Feet Total: 0
    • Waterfront YN: 0
    • Water View YN: 0
    • Flood Zone Code: AE
    • Public Survey Section: 31
    • Stories Total: 1
    • Public Survey Range: 30
    • Zoning: R-1A/T/AN
    • Garage Dimensions: 22x22
    • Living Area: 2520.00
    • Garage Spaces: 2
    • DPRYN: 1
    • New Construction YN: 1
    • Attached Garage YN: 1
    • Garage YN: 1
    • Year Built: 2020
    • Water Source: Public
    • Sewer: Public Sewer
    • Tax Year: 2019
    • Homestead YN: 1
    • Lease Restrictions YN: 0
    • Subdivision Name: PHILLIPS WELLBORN C REP
    • Tax Annual Amount: 979.85
    • Total Acreage: 1/4 to less than 1/2
    • Parcel Number: 31-22-30-6880-06-170
    • Tax Book Number: R-12
    • Tax Legal Description: WELLBORN C PHILLIPS REPLAT R/12 LOTS 3 &17 (LESS ANDERSON ST) & THAT PART OF

    Price history

    DateEventPrice
    12/1/2024Listing removed$700,000+2.9%$278/sqft
    Source: Stellar MLS #O5977790 Report a problem
    12/1/2023Listing removed--
    Source: Stellar MLS #O5977790 Report a problem
    12/2/2021Sold$680,000-2.9%$270/sqft
    Source: Public Record Report a problem
    10/25/2021Pending sale$700,000$278/sqft
    Source: Stellar MLS #O5977790 Report a problem
    10/7/2021Price change$700,000-6.7%$278/sqft
    Source: Stellar MLS #O5977790 Report a problem
    10/6/2021Listed for sale$750,000+15.4%$298/sqft
    Source: Stellar MLS #O5977790 Report a problem
    1/19/2021Listing removed--
    Source: Stellar MLS Report a problem
    11/11/2020Price change$650,000+3.2%$258/sqft
    Source: WRA REAL ESTATE SOLUTIONS LLC #O5821044 Report a problem
    8/31/2020Price change$630,000+5%$250/sqft
    Source: WRA REAL ESTATE SOLUTIONS LLC #O5821044 Report a problem
    12/2/2019Pending sale$600,000$238/sqft
    Source: WRA REAL ESTATE SOLUTIONS LLC #O5821044 Report a problem
    10/23/2019Price change$600,000+1.7%$238/sqft
    Source: WRA REAL ESTATE SOLUTIONS LLC #O5821044 Report a problem
    10/14/2019Listed for sale$590,000+296%$234/sqft
    Source: ELEVATE REAL ESTATE BROKERS #O5818855 Report a problem
    6/14/2019Sold$149,000-23.6%$59/sqft
    Source: Public Record Report a problem
    4/27/2019Pending sale$194,900$77/sqft
    Source: NextHome Neighborhood Realty #O5774816 Report a problem
    4/23/2019Price change$194,900-0.1%$77/sqft
    Source: NextHome Neighborhood Realty #O5774816 Report a problem
    4/19/2019Price change$195,000-2%$77/sqft
    Source: NextHome Neighborhood Realty #O5774816 Report a problem
    4/4/2019Listed for sale$199,000+170.7%$79/sqft
    Source: NextHome Neighborhood Realty #O5774816 Report a problem
    11/20/1996Sold$73,500$29/sqft
    Source: Public Record Report a problem

    Public tax history

    YearProperty taxesTax assessment
    2024$10,232 +4.1%$595,125 +3%
    2023$9,830 +2.9%$577,791 +3.1%
    2022$9,549 +492.7%$560,477 +600.6%
    2021$1,611 +5.4%$80,000 +6.7%
    2020$1,529 +56%$75,000 -12.1%
    2019$980 +1.9%$85,315 +1.9%
    2018$962 $83,724 -28.3%
    2017$962 +2.4%$116,758 +10.3%
    2016$939 +1.4%$105,822 +1.1%
    2015$926 -1.4%$104,700 +22.9%
    2014$939 +6.5%$85,183 +9.3%
    2013$882 -0.3%$77,955 +0.2%
    2012$885 -14.6%$77,777 -23.2%
    2011$1,037 +6.1%$101,216 -23.5%
    2010$977 $132,295 -7.8%
    2009-- $143,419 -17%
    2008$891 -16.5%$172,751 -17.2%
    2007$1,067 -3.7%$208,619 +7.8%
    2006$1,108 +1.2%$193,573 +42.4%
    2005$1,095 +7.1%$135,900 +11.5%
    2004$1,023 +2.9%$121,932 +8.8%
    2003$994 +3.5%$112,032 +19.9%
    2002$960 -0.3%$93,436 +5.2%
    2001$963 +1.9%$88,852 +21.9%
    2000$945 $72,863

    Find assessor info on the county website

    Neighborhood: Lake Como

    Nearby schools

    GreatSchools rating
    Schools provided by the listing agent
    • Middle: Blankner School (K-8)
    • High: Boone High

    Source: The MLS. This data may not be complete. We recommend contacting the local school district to confirm school assignments for this home.

    Get a cash offer in 3 minutes
    Find out how much your home could sell for in as little as 3 minutes with a no-obligation cash offer.
    Estimated market value
    $809,300
    Get a cash offer in 3 minutes
    Find out how much your home could sell for in as little as 3 minutes with a no-obligation cash offer.
    Estimated market value
    $809,300