This charming townhome is nestled w/in Villagio, a highly sought-after enclave of River Oaks. Its prime location near the new Agnews K-12 Campus, Montague Exwy, 880 & 237, + major tech companies. Meticulously designed, the interior blends sophistication & comfort, amplified by abundant natural light, high ceilings, & tasteful design. Find near floor-to-ceiling windows, a gas fireplace & soaring two-story ceilings w recessed lighting in the living room. The kitchen w custom cabinetry, quartz countertops, & stainless-steel appliances includes refrigerator, new gas range, microwave, dishwasher & trash compactor. A breakfast bar separates the kitchen from the family room, while a walk-in pantry offers ample storage & the dining area opens to a balcony & overlooks the living room. 1/2BA conveniently complements the main areas. Upstairs, newly carpeted bedrooms await. The primary suite, w tranquil redwood grove view, offers jetted tub, stall shower, dual sinks, & walk-in closet w organizer.
Sold for $1,300,000
$1,300,000
445 Milan Dr Unit 109, San Jose, CA 95134
3beds
1,637sqft
Condominium, Residential
Built in 1992
-- sqft lot
$1,321,700 Zestimate®
$794/sqft
$5,079 Estimated rent
Home value
$1,321,700
$1.24M - $1.41M
$5,079/mo
Zestimate® history
Owner options
List your home for rent
$5,079/mo
Rent Zestimate®
Find your next renter with Zillow Rental Manager. Plus, with online applications, you can quickly screen prospective tenants – for free.
$5,079/mo
Rent Zestimate®
Refinance and save
$8,654/mo
Est. payment
Refinancing to a lower rate could help reduce your monthly payments and save thousands over the life of the loan.
$8,654/mo
Est. payment
Explore your selling options
Work with a Zillow partner agent
Leverage their expertise and Zillow's premium Showcase listings to get your home seen by more buyers.
Get startedList with your own agent
Get your home in front of millions of buyers by listing it on Zillow.
Learn how to do itSell it yourself
Take full control of how buyers see your home on Zillow by listing For Sale by Owner (FSBO).
List your homeWhat's special
Newly carpeted bedroomsHigh ceilingsAbundant natural lightDual sinksPrimary suiteJetted tubWalk-in closet
Zillow last checked:
Listing updated:
Listed by:
Robert Gosalvez 01272788 408-313-8870,
Compass,
Rouzbeh Mokhtari 02095775 669-300-7992,
Compass
Bought with:
, 02097257
Legend Realty & Finance Group
Source: MLSListings Inc,MLS#: ML81937697
Facts & features
Interior
Bedrooms & bathrooms
- Bedrooms: 3
- Bathrooms: 3
- Full bathrooms: 2
- 1/2 bathrooms: 1
Bathroom
- Features: DoubleSinks, PrimaryStallShowers, ShoweroverTub1, TubinPrimaryBedroom, PrimaryOversizedTub
Dining room
- Features: BreakfastBar, FormalDiningRoom
Family room
- Features: SeparateFamilyRoom
Kitchen
- Features: Countertop_Granite, Pantry
Heating
- Central Forced Air
Cooling
- Central Air
Appliances
- Included: Dishwasher, Disposal, Microwave, Oven/Range, Refrigerator, Washer/Dryer
- Laundry: In Garage
Features
- High Ceilings, Vaulted Ceiling(s), Walk-In Closet(s)
- Flooring: Carpet, Laminate, Vinyl Linoleum
- Number of fireplaces: 1
- Fireplace features: Gas Log, Gas Starter, Living Room
Interior area
- Total structure area: 1,637
- Total interior livable area: 1,637 sqft
Property
Parking
- Total spaces: 2
- Parking features: Attached, Garage Door Opener, Guest
- Attached garage spaces: 2
Features
- Stories: 2
- Patio & porch: Balcony/Patio
- Pool features: Community, Fenced, In Ground
- Spa features: Other, Spa/HotTub
Details
- Parcel number: 09765139
- Zoning: A(PD)
- Special conditions: Standard
Construction
Type & style
- Home type: Condo
- Property subtype: Condominium, Residential
Materials
- Foundation: Slab
- Roof: Tile
Condition
- New construction: No
- Year built: 1992
Utilities & green energy
- Gas: IndividualGasMeters
- Sewer: Public Sewer
- Water: Public
- Utilities for property: Water Public
Community & HOA
HOA
- Has HOA: Yes
- Amenities included: Community Pool
- HOA fee: $410 monthly
Location
- Region: San Jose
Financial & listing details
- Price per square foot: $794/sqft
- Tax assessed value: $1,320,000
- Date on market: 8/8/2023
- Listing agreement: ExclusiveRightToSell
Price history
| Date | Event | Price |
|---|---|---|
| 9/14/2023 | Sold | $1,300,000+0.9%$794/sqft |
Source:  MLSListings Inc #ML81937697 Report a problem MLSListings Inc #ML81937697 Report a problem | ||
| 8/17/2023 | Pending sale | $1,288,000$787/sqft |
Source: MLSListings Inc #ML81937697 Report a problem | ||
| 8/8/2023 | Listed for sale | $1,288,000-2.4%$787/sqft |
Source: MLSListings Inc #ML81937697 Report a problem | ||
| 6/20/2018 | Sold | $1,320,000+21.2%$806/sqft |
Source:  Bay East AOR #40822154 Report a problem Bay East AOR #40822154 Report a problem | ||
| 5/25/2018 | Pending sale | $1,089,000$665/sqft |
Source: Coldwell Banker Residential Brokerage - Fremont #81706200 Report a problem | ||
| 5/17/2018 | Listed for sale | $1,089,000+94.5%$665/sqft |
Source: Coldwell Banker Res. Broker #40822154 Report a problem | ||
| 5/5/2014 | Sold | $560,000$342/sqft |
Source: Public Record Report a problem | ||
Public tax history
| Year | Property taxes | Tax assessment |
|---|---|---|
| 2026 | -- | $1,320,000 -0.5% |
| 2025 | $16,114 +1.7% | $1,326,000 +2% |
| 2024 | $15,843 -10.8% | $1,300,000 -9.9% |
| 2023 | $17,759 +1.5% | $1,443,610 +2% |
| 2022 | $17,497 +0.4% | $1,415,304 +2% |
| 2021 | $17,420 +2% | $1,387,554 +1% |
| 2020 | $17,070 | $1,373,328 +2% |
| 2019 | $17,070 +127.8% | $1,346,400 +123.2% |
| 2018 | $7,494 | $603,322 +2% |
| 2017 | $7,494 -50.6% | $591,494 +2% |
| 2016 | $15,177 +106% | $579,898 +1.5% |
| 2015 | $7,367 +55.5% | $571,188 +56% |
| 2014 | $4,739 | $366,243 +0.5% |
| 2013 | -- | $364,589 +2% |
| 2012 | -- | $357,441 +2% |
| 2011 | -- | $350,433 +0.8% |
| 2010 | -- | $347,815 -0.2% |
| 2009 | -- | $348,642 +2% |
| 2008 | -- | $341,807 +2% |
| 2007 | -- | $335,106 +2% |
| 2006 | -- | $328,536 +2% |
| 2005 | -- | $322,095 +2% |
| 2004 | -- | $315,781 +1.9% |
| 2003 | -- | $309,994 +2% |
| 2002 | -- | $303,917 +2% |
| 2001 | -- | $297,959 |
Find assessor info on the county website
Neighborhood: North San Jose
Nearby homes
- $810,0001 bd1 ba948 sqft445 Milan Dr UNIT 122, San Jose, CA 95134Sold

- $648,2001 bd1 ba948 sqft445 Milan Dr UNIT 121, San Jose, CA 95134Off Market
- $838,7002 bd2 ba1k sqft445 Milan Dr UNIT 120, San Jose, CA 95134Off Market

- $1,003,0002 bd2 ba1.4k sqft445 Milan Dr UNIT 119, San Jose, CA 95134Off Market
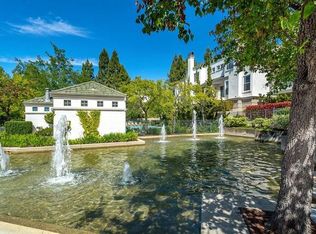
- $1,052,0002 bd2 ba1.2k sqft445 Milan Dr UNIT 118, San Jose, CA 95134Off Market
- $979,7002 bd2 ba1.2k sqft445 Milan Dr UNIT 117, San Jose, CA 95134Off Market
- $1,375,3003 bd3 ba1.6k sqft445 Milan Dr UNIT 116, San Jose, CA 95134Off Market
- $1,218,0003 bd3 ba1.6k sqft445 Milan Dr UNIT 115, San Jose, CA 95134Off Market
- $835,5001 bd2 ba1.1k sqft445 Milan Dr UNIT 112, San Jose, CA 95134Off Market
Nearby schools
GreatSchools rating
- 8/10Abram Agnew ElementaryGrades: K-5Distance: 0.7 mi
- 4/10Dolores Huerta MiddleGrades: 6-8Distance: 0.8 mi
- 8/10Kathleen MacDonald High SchoolGrades: 9-12Distance: 0.8 mi
Schools provided by the listing agent
- Elementary: MontagueElementary_1
- Middle: BuchserMiddle
- High: SantaClaraHigh
- District: SantaClaraUnified
Source: MLSListings Inc. This data may not be complete. We recommend contacting the local school district to confirm school assignments for this home.
Get a cash offer in 3 minutes
Find out how much your home could sell for in as little as 3 minutes with a no-obligation cash offer.
Estimated market value
$1,321,700
Get a cash offer in 3 minutes
Find out how much your home could sell for in as little as 3 minutes with a no-obligation cash offer.
Estimated market value
$1,321,700
- California
- Santa Clara County
- San Jose
- 95134
- North San Jose
- 445 Milan Dr Unit 109
Nearby cities
Nearby neighborhoods
Nearby zip codes
Other San Jose Topics
