PRICE IMPROVEMENT!
Discover the perfect combination of space, comfort, and convenience in this beautifully maintained one-level ranch offering approximately 2,480 square feet with 3 bedrooms and 2.5 baths. Nestled on a private, mostly level wooded lot in the heart of Cleveland, this move-in-ready home offers the peaceful setting you've been looking for while keeping you just minutes from shopping, dining, schools, and medical facilities.
Inside, you'll find generous living spaces designed for both everyday living and entertaining. The versatile bonus room features brand-new carpet and its own private entrance, making it ideal as a teen suite, guest room, home office, recreation room, or hobby space.
Enjoy the confidence that comes with major recent updates, including a new roof in 2024, newer appliances, and a water heater replaced within the past five years.
Step outside onto the new deck overlooking the large, fully fenced backyard where mature trees provide shade and privacy while still leaving plenty of level yard for children, pets, gardening, or gatherings with family and friends.
If you're looking for a well-maintained home with generous square footage, flexible living space, and exceptional outdoor enjoyment, this property deserves a place at the top of your list. This is an outstanding opportunity you won't want to miss. Schedule your private tour today!
For sale
Price cut: $10K (8/11)
$339,000
445 Mohawk Dr NW, Cleveland, TN 37312
3beds
2,480sqft
Single Family Residence
Built in 1965
1 Acres Lot
$327,800 Zestimate®
$137/sqft
$-- HOA
What's special
Beautifully maintained one-level ranchFlexible living spaceNewer appliances
- 83 days |
- 1,255 |
- 74 |
Zillow last checked:
Listing updated:
Listed by:
Jay L Hudson 423-598-1959,
Keller Williams Realty 423-664-1600,
Robin Brinson 423-598-0594,
Keller Williams Realty
Source: Greater Chattanooga Realtors,MLS#: 1536066
Facts & features
Interior
Bedrooms & bathrooms
- Bedrooms: 3
- Bathrooms: 3
- Full bathrooms: 2
- 1/2 bathrooms: 1
Primary bedroom
- Level: First
Bedroom
- Level: First
Bedroom
- Level: First
Bathroom
- Description: Full Bathroom
- Level: First
Bathroom
- Description: Full Bathroom
- Level: First
Bathroom
- Description: Bathroom Half
- Level: First
Dining room
- Level: First
Family room
- Level: First
Laundry
- Level: First
Living room
- Level: First
Heating
- Central, Electric
Cooling
- Central Air, Electric
Appliances
- Included: Electric Range, Electric Water Heater
Features
- Ceiling Fan(s), Primary Downstairs, Tub/shower Combo, Separate Dining Room
- Flooring: Carpet, Hardwood, Tile
- Windows: Aluminum Frames, Insulated Windows
- Basement: Crawl Space,Partial,Unfinished
- Has fireplace: No
- Fireplace features: Den, Dining Room, Great Room
Interior area
- Total structure area: 2,480
- Total interior livable area: 2,480 sqft
- Finished area above ground: 2,480
Property
Parking
- Parking features: Asphalt, Off Street
Features
- Levels: One
- Stories: 1
- Patio & porch: Deck, Patio
- Exterior features: None
- Fencing: Back Yard,Fenced
Lot
- Size: 1 Acres
- Dimensions: 100 x 150
- Features: Level
Details
- Parcel number: 034j F 002.00
Construction
Type & style
- Home type: SingleFamily
- Architectural style: Ranch
- Property subtype: Single Family Residence
Materials
- Brick
- Foundation: Concrete Perimeter
- Roof: Shingle
Condition
- New construction: No
- Year built: 1965
Utilities & green energy
- Sewer: Public Sewer
- Water: Public
- Utilities for property: Cable Available, Electricity Connected, Sewer Connected
Community & HOA
Community
- Security: Smoke Detector(s)
- Subdivision: Sequoia Grove
HOA
- Has HOA: No
Location
- Region: Cleveland
Financial & listing details
- Price per square foot: $137/sqft
- Tax assessed value: $298,400
- Annual tax amount: $1,682
- Date on market: 6/4/2026
- Listing terms: Conventional,FHA,VA Loan
Estimated market value
$327,800
$311,000 - $344,000
$2,116/mo
Price history
| Date | Event | Price |
|---|---|---|
| 8/11/2026 | Price change | $339,000-2.9%$137/sqft |
Source: Greater Chattanooga Realtors #1536066 Report a problem | ||
| 7/21/2026 | Price change | $349,000-2.8%$141/sqft |
Source: Greater Chattanooga Realtors #1536066 Report a problem | ||
| 7/8/2026 | Price change | $359,000-2.9%$145/sqft |
Source: Greater Chattanooga Realtors #1536066 Report a problem | ||
| 6/28/2026 | Price change | $369,900-1.3%$149/sqft |
Source: Greater Chattanooga Realtors #1536066 Report a problem | ||
| 6/18/2026 | Price change | $374,900-1.1%$151/sqft |
Source: Greater Chattanooga Realtors #1536066 Report a problem | ||
| 6/8/2026 | Price change | $379,000-4.1%$153/sqft |
Source: Greater Chattanooga Realtors #1536066 Report a problem | ||
| 6/4/2026 | Listed for sale | $395,000-12.2%$159/sqft |
Source: Greater Chattanooga Realtors #1536066 Report a problem | ||
| 6/19/2007 | Sold | $450,000$181/sqft |
Source: Public Record Report a problem | ||
Public tax history
| Year | Property taxes | Tax assessment |
|---|---|---|
| 2025 | -- | $74,600 +55.9% |
| 2024 | $689 | $47,850 |
| 2023 | $689 | $47,850 |
| 2022 | $689 -54.3% | $47,850 |
| 2021 | $1,509 +13.1% | $47,850 +37.8% |
| 2019 | $1,334 +2% | $34,725 |
| 2018 | $1,309 +0% | -- |
| 2017 | $1,308 +16.5% | -- |
| 2016 | $1,123 | -- |
| 2015 | $1,123 | -- |
| 2014 | $1,123 | -- |
| 2013 | -- | -- |
| 2011 | $973 | $29,650 |
| 2009 | $973 | $29,650 |
| 2008 | -- | $29,650 +17.2% |
| 2007 | $929 | $25,300 |
| 2006 | $929 | $25,300 |
| 2005 | $929 -1% | $25,300 +3.3% |
| 2004 | $938 | $24,500 |
| 2003 | $938 | $24,500 +0.5% |
| 2001 | -- | $24,367 -75% |
| 2000 | -- | $97,466 |
Find assessor info on the county website
Monthly payment
Est. payment
Payment breakdown
Explore the cost of this home by adjusting the details. Changes won't be saved.Climate risks
Neighborhood: 37312
Nearby schools
GreatSchools rating
- 6/10Ernest L Ross Elementary SchoolGrades: 3-5Distance: 0.4 mi
- 4/10Cleveland Middle SchoolGrades: 6-8Distance: 2.3 mi
- 7/10Cleveland High SchoolGrades: 9-12Distance: 1.5 mi
Schools provided by the listing agent
- Elementary: Ross-Yates Elementary
- Middle: Central Middle
- High: Cleveland High
Source: Greater Chattanooga Realtors. This data may not be complete. We recommend contacting the local school district to confirm school assignments for this home.
- $224,200-- bd1 ba1.3k sqft435 Mohawk Dr NW, Cleveland, TN 37312Off Market
- $278,800-- bd2 ba1.5k sqft421 Apache Trl NW, Cleveland, TN 37312Off Market
- $259,600-- bd2 ba1.4k sqft431 Apache Trl NW, Cleveland, TN 37312Off Market
- $304,2003 bd2 ba1.6k sqft427 Apache Trl NW, Cleveland, TN 37312Off Market
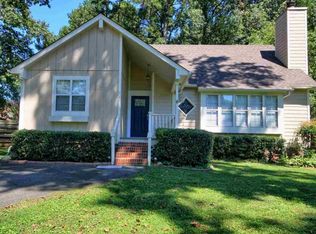
- $298,8003 bd2 ba1.6k sqft427 Apache Trl, Cleveland, TN 37312Off Market
- $209,200-- bd1 ba1.3k sqft440 Mohawk Dr NW, Cleveland, TN 37312Off Market
- $258,0003 bd2 ba1.7k sqft425 Mohawk Dr NW, Cleveland, TN 37312Sold
- $246,0003 bd2 ba1.3k sqft423 Apache Trl NW, Cleveland, TN 37312Off Market
A local agent can set up tours, give advice and negotiate with sellers.
A local lender can help you make sure your offer is ready when you are.
Similar homes
- $319,9003 bd2 ba1.8k sqft4636 Meadow Ave NW, Cleveland, TN 37312For Sale
 MLS ID #1541288, Markietta Munck. Greater Chattanooga Realtors
 - $335,0003 bd2 ba1.3k sqft355 Mohawk Dr NW, Cleveland, TN 37312For Sale
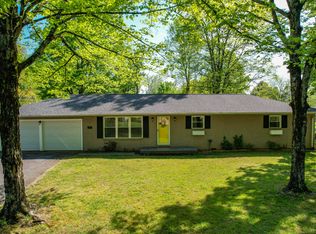 MLS ID #1532995, Danah Stewart. Greater Chattanooga Realtors
 - $340,0004 bd3 ba2.2k sqft4632 Nell Ave NW, Cleveland, TN 37312For Sale
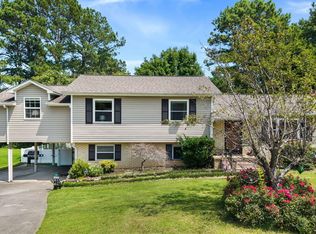
 MLS ID #3288300, Effie Bryant. RealTracs MLS as distributed by MLS GRID
 - $370,0004 bd3 ba2.6k sqft3945 Bow St NE, Cleveland, TN 37312For Sale
 MLS ID #1539077, Whitney Proctor. Greater Chattanooga Realtors
 - $325,0003 bd2 ba1.6k sqft120 Brook Dr NW, Cleveland, TN 37312For SaleMLS ID #3511112, Dottie M Sneed. RealTracs MLS as distributed by MLS GRID
- $359,0003 bd2 ba1.7k sqft3844 Woodcrest Cir NW, Cleveland, TN 37312For SaleMLS ID #3260122, Gena Faulk. RealTracs MLS as distributed by MLS GRID
- $328,9004 bd3 ba1.9k sqft450 Ash Dr NW, Cleveland, TN 37312For SaleMLS ID #1530669, Rhonda McClure. Greater Chattanooga Realtors
- $379,0003 bd2 ba2.2k sqft3613 Bowman Circle Dr NE, Cleveland, TN 37312For SaleMLS ID #1527631, Paul Ramsey. Greater Chattanooga Realtors
- $369,0005 bd3 ba2.2k sqft2802 Elm Dr NE, Cleveland, TN 37312For SaleMLS ID #1535770, Cindi Richardson. Greater Chattanooga Realtors
- $384,9003 bd2 ba2.1k sqft370 Morgan Johnston Cir NE, Cleveland, TN 37312For SaleMLS ID #1536354, Peggy Clements Wright. Greater Chattanooga Realtors
- $309,0003 bd2 ba1.9k sqft927 Tri Cir NE, Cleveland, TN 37312For SaleMLS ID #1540591, Benjamin Absher. Greater Chattanooga Realtors
- $295,0003 bd2 ba1.5k sqft2805 Lilac Dr NW, Cleveland, TN 37312For SaleMLS ID #1539626, Darren Miller. Greater Chattanooga Realtors
- $399,9004 bd3 ba2.6k sqft2015 Gregory Ln NW, Cleveland, TN 37312For SaleMLS ID #1537643, Sonja Millard. Greater Chattanooga Realtors
- $280,0003 bd2 ba1.6k sqft5100 Kelly St NW, Cleveland, TN 37312For SaleMLS ID #1539793, Drew Carey. Greater Chattanooga Realtors
- $369,0004 bd3 ba2.2k sqft2100 Peerless Rd NW, Cleveland, TN 37311For SaleMLS ID #1536386, Asher Black. Greater Chattanooga Realtors
- $399,0004 bd3 ba2.6k sqft3880 Westview Dr NW, Cleveland, TN 37312For SaleMLS ID #1525151, Danah Stewart. Greater Chattanooga Realtors
- $366,9004 bd3 ba2.1k sqft132 Covy Ct NE, Cleveland, TN 37312For SaleMLS ID #3093666, Matt Sharp. RealTracs MLS as distributed by MLS GRID
- $279,0003 bd2 ba1.8k sqft2910 Orchid Dr NW, Cleveland, TN 37312For SaleMLS ID #1539794, Tyler Cuzzort. Greater Chattanooga Realtors
- $420,0003 bd2 ba2.9k sqft3631 Woodcrest Cir NW, Cleveland, TN 37312For SaleMLS ID #1539020, Sheryl Phillips. Greater Chattanooga Realtors
- $349,0003 bd2 ba1.8k sqft200 Country Club Dr SW, Cleveland, TN 37311For SaleMLS ID #1536061, Daniel Keener. Greater Chattanooga Realtors
