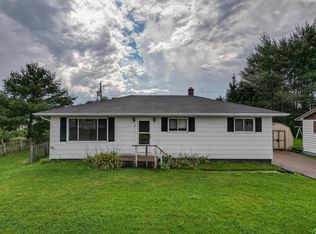
Welcome to this charming and well maintained 1.5-storey home offering 3 Bedrooms and 1.5 bath with beautiful views of the Strait of Canso. The main floor features a functional kitchen and dining room, a comfortable living room, and a convenient half bath. Upstairs you'll find three bedrooms and a full bathroom, providing a comfortable layout for a family, couple, or those looking for a coastal retreat. Many updates include the 200 amp breaker panel and wiring. 3/4 inch plumbing. Hose bib. The kitchen has been updated with new countertops, ceramic backsplash along with 20 amp outlets, and kitchen flooring. A washer and dryer hookup is conveniently located just off the kitchen. New hot water tank. Freshly painted throughout. Roof shingles in 2019. Oil furnace 2012. The backyard provides space for outdoor living, along with a shed for all your storage needs.
For sale
C$144,500
445 Murray St, Mulgrave, NS B0E 2G0
3beds
2,318sqft
Single Family Residence
Built in 1949
7,200 Square Feet Lot
$-- Zestimate®
C$62/sqft
C$-- HOA
What's special
Functional kitchenDining roomCeramic backsplashKitchen flooringFreshly painted throughout
- 26 days
- 74
- 4
Zillow last checked:
Listing updated:
Listed by:
Lynn Kennedy,
RE/MAX Park Place Inc. (Port Hawkesbury) Brokerage
Source: NSAR,MLS®#: 202623450 Originating MLS®#: Nova Scotia Association of REALTORS®
Originating MLS®#: Nova Scotia Association of REALTORS®Facts & features
Interior
Bedrooms & bathrooms
- Bedrooms: 3
- Bathrooms: 2
- Full bathrooms: 1
- 1/2 bathrooms: 1
- Main level bathrooms: 1
Bedroom
- Level: Second
- Area: 109.08
- Dimensions: 11.58 x 9.42
Bedroom 1
- Level: Second
Bathroom
- Level: Main
- Area: 25.33
- Dimensions: 6.33 x 4
Bathroom 1
- Level: Second
- Area: 57.22
- Dimensions: 8.92 x 6.42
Dining room
- Level: Main
- Area: 125.54
- Dimensions: 11.5 x 10.92
Kitchen
- Level: Main
- Area: 140.03
- Dimensions: 11.83 x 11.83
Living room
- Level: Main
- Area: 96.47
- Dimensions: 12.58 x 7.67
Heating
- Forced Air, Furnace
Appliances
- Included: Stove, Refrigerator
- Laundry: Laundry Room
Features
- High Speed Internet
- Flooring: Softwood, Vinyl
- Basement: Unfinished
Interior area
- Total structure area: 2,318
- Total interior livable area: 2,318 sqft
- Finished area above ground: 1,159
Property
Parking
- Total spaces: 1
- Parking features: No Garage, Paved, Single
- Details: Garage Details(None)
Features
- Levels: One and One Half
- Stories: 1
Lot
- Size: 7,200 Square Feet
- Features: Under 0.5 Acres
Details
- Additional structures: Shed(s)
- Parcel number: 35032036
- Zoning: res
- Other equipment: No Rental Equipment
Construction
Type & style
- Home type: SingleFamily
- Property subtype: Single Family Residence
Materials
- Foundation: Stone
- Roof: Asphalt
Condition
- New construction: No
- Year built: 1949
Utilities & green energy
- Gas: Oil
- Sewer: Municipal
- Water: Municipal
- Utilities for property: Electricity Connected, Phone Connected
Community & HOA
Community
- Features: Playground, School Bus Service, Place of Worship
Location
- Region: Mulgrave
Financial & listing details
- Price per square foot: C$62/sqft
- Tax assessed value: C$52,900
- Price range: C$144.5K - C$144.5K
- Date on market: 9/16/2026
- Inclusions: Fridge, Stove, Shed
- Ownership: Freehold
- Electric utility on property: Yes
Price history
| Date | Event | Price |
|---|---|---|
| 9/30/2026 | Price change | C$144,500-9.1%C$62/sqft |
Source:  NSAR #202623450 Report a problem NSAR #202623450 Report a problem | ||
| 9/16/2026 | Listed for sale | C$159,000+253.3%C$69/sqft |
Source: NSAR #202623450 Report a problem | ||
| 7/27/2012 | Sold | C$45,000C$19/sqft |
Source: Public Record Report a problem | ||
Public tax history
| Year | Property taxes | Tax assessment |
|---|---|---|
| 2019 | -- | C$52,900 |
Climate risks
Neighborhood: B0E
Nearby schools
GreatSchools rating
No schools nearby
We couldn't find any schools near this home.
Schools provided by the listing agent
- Elementary: Tamarac Education Centre
- High: Strait Area Education/ Recreation Centre
Source: NSAR. This data may not be complete. We recommend contacting the local school district to confirm school assignments for this home.