Allow me to show you this well-maintained, two-story, three bedroom and two bathroom home with a partial finished basement, garage and storage shed. On the inside, the home boasts a spacious dining area and large galley kitchen with appliances. Custom cabinets with ample storage and counter space. Formal living room provides generous lighting from the picture window. Second floor hosts all three bedrooms with oversized closets and the main bath, which was remodeled to include a walk-in shower. Down the stairs through the kitchen, you’ll find outside access on your way to a partially finished basement; laundry area, a second full bath, and workshop. Appliances staying with home include: refrigerator, stove, stand-up freezer, washer and dryer. Seller has provided a complete home inspection for your peace of mind, as property is being sold as is.
Closed
$159,954
445 N 18th St, Sebring, OH 44672
3beds
--sqft
Single Family Residence
Built in 1920
2,482 Square Feet Lot
$176,500 Zestimate®
$--/sqft
$1,359 Estimated rent
Home value
$176,500
$152,000 - $207,000
$1,359/mo
Zestimate® history
Owner options
List your home for rent
$1,359/mo
Rent Zestimate®
Find your next renter with Zillow Rental Manager. Plus, with online applications, you can quickly screen prospective tenants – for free.
$1,359/mo
Rent Zestimate®
Refinance and save
$1,147/mo
Est. payment
Refinancing to a lower rate could help reduce your monthly payments and save thousands over the life of the loan.
$1,147/mo
Est. payment
Explore your selling options
Work with a Zillow partner agent
Leverage their expertise and Zillow's premium Showcase listings to get your home seen by more buyers.
Get startedList with your own agent
Get your home in front of millions of buyers by listing it on Zillow.
Learn how to do itSell it yourself
Take full control of how buyers see your home on Zillow by listing For Sale by Owner (FSBO).
List your homeWhat's special
Partially finished basementSpacious dining areaOversized closetsLaundry areaWalk-in showerLarge galley kitchen
Zillow last checked:
Listing updated:
Listed by:
Jason Carter jasoncarter@stoufferrealty.com330-507-7727,
Berkshire Hathaway HomeServices Stouffer Realty
Bought with:
Cindy L Lautzenheiser, 449022
Howard Hanna
Source: MLS Now,MLS#: 5115600 Originating MLS: Youngstown Columbiana Association of REALTORS
Originating MLS: Youngstown Columbiana Association of REALTORSFacts & features
Interior
Bedrooms & bathrooms
- Bedrooms: 3
- Bathrooms: 2
- Full bathrooms: 2
Primary bedroom
- Description: Features ceiling fan and large closets,Flooring: Carpet
- Level: Second
Bedroom
- Level: Second
Bedroom
- Level: Second
Primary bathroom
- Description: Updated full bath with walk-in tub, linen closet, and vanity w/ powder station,Flooring: Linoleum
- Level: Second
Bathroom
- Description: Full bath with shower, toilet, and sink,Flooring: Carpet
- Level: Basement
Other
- Description: Partially finished basement w/ outside access,Flooring: Carpet
- Level: Basement
Dining room
- Description: Features bay window,Flooring: Carpet
- Features: Built-in Features
- Level: First
Family room
- Description: Features shelf along perimeter of ceiling,Flooring: Carpet
- Level: First
Kitchen
- Description: Features garbage disposal, range w/ oven and built-in microwave, custom cabinetry, pantry w/ pull-out shelves,Flooring: Carpet
- Features: Granite Counters
- Level: First
Laundry
- Description: Features work/hobby area w/ built-in bench
- Level: Basement
Living room
- Description: Flooring: Carpet
- Level: First
Pantry
- Description: Kitchen pantry located next to range
- Level: First
Sunroom
- Description: Screened-in front porch w/ custom storm windows
- Level: First
Heating
- Forced Air, Gas
Cooling
- Central Air
Appliances
- Included: Dryer, Freezer, Disposal, Microwave, Range, Refrigerator, Washer
- Laundry: Washer Hookup, Gas Dryer Hookup, In Basement, Lower Level
Features
- Bookcases, Granite Counters, High Ceilings, High Speed Internet, Pantry
- Windows: Blinds, Bay Window(s), Double Pane Windows, Drapes, Screens, Storm Window(s), Window Treatments
- Basement: Full,Finished,Partially Finished,Walk-Out Access,Sump Pump
- Has fireplace: No
Property
Parking
- Total spaces: 1
- Parking features: Concrete, Driveway, Detached, Garage Faces Front, Garage, Garage Door Opener, Shared Driveway, On Street
- Garage spaces: 1
Features
- Levels: Two
- Stories: 2
- Patio & porch: Deck, Enclosed, Front Porch, Patio, Porch, Screened
- Exterior features: None
- Fencing: Partial,Wood
- Has view: Yes
- View description: City
Lot
- Size: 2,482 Square Feet
- Features: < 1/2 Acre, City Lot, Flat, Landscaped, Level, Rectangular Lot
Details
- Additional structures: Shed(s)
- Parcel number: 210040458.000
Construction
Type & style
- Home type: SingleFamily
- Architectural style: Conventional
- Property subtype: Single Family Residence
Materials
- Aluminum Siding, Cedar
- Foundation: Block
- Roof: Asphalt
Condition
- Year built: 1920
Utilities & green energy
- Sewer: Public Sewer
- Water: Public
Community & HOA
Community
- Security: Security System, Smoke Detector(s)
HOA
- Has HOA: No
Location
- Region: Sebring
Financial & listing details
- Tax assessed value: $82,490
- Annual tax amount: $786
- Date on market: 4/18/2025
- Cumulative days on market: 73 days
- Listing terms: Cash,Conventional,FHA
Price history
| Date | Event | Price |
|---|---|---|
| 7/1/2025 | Pending sale | $153,000-4.3% |
Source:  MLS Now #5115600 Report a problem MLS Now #5115600 Report a problem | ||
| 6/30/2025 | Sold | $159,954+4.5% |
Source: MLS Now #5115600 Report a problem | ||
| 5/20/2025 | Contingent | $153,000 |
Source: MLS Now #5115600 Report a problem | ||
| 4/18/2025 | Listed for sale | $153,000+173.2% |
Source: MLS Now #5115600 Report a problem | ||
| 10/31/2012 | Sold | $56,000 |
Source: Agent Provided Report a problem | ||
Public tax history
| Year | Property taxes | Tax assessment |
|---|---|---|
| 2025 | $1,220 +54.5% | $28,870 |
| 2024 | $790 +3.6% | $28,870 |
| 2023 | $762 +56.3% | $28,870 +40% |
| 2022 | $488 +3.8% | $20,620 |
| 2021 | $470 -5.9% | $20,620 |
| 2020 | $499 +20.7% | $20,620 +16.1% |
| 2019 | $414 +1.4% | $17,760 |
| 2018 | $408 +0.6% | $17,760 |
| 2017 | $406 +15.3% | $17,760 +7.1% |
| 2016 | $352 +2.9% | $16,590 |
| 2015 | $342 -3.6% | $16,590 |
| 2014 | $355 +1.8% | $16,590 |
| 2013 | $349 +0.1% | $16,590 |
| 2012 | $348 0% | $16,590 |
| 2011 | $348 -8.6% | $16,590 -7.3% |
| 2010 | $381 +4% | $17,890 |
| 2009 | $367 0% | $17,890 |
| 2008 | $367 -48.7% | $17,890 |
| 2007 | $715 +2.2% | $17,890 |
| 2006 | $700 +19.8% | $17,890 +39.2% |
| 2005 | $584 -45.4% | $12,850 |
| 2003 | $1,069 -0.1% | -- |
| 2002 | $1,070 | -- |
| 2001 | $1,070 +1% | -- |
| 2000 | $1,059 | -- |
Find assessor info on the county website
Neighborhood: 44672
Nearby homes
- $128,0002 bd1 ba852 sqft437 N 18th St, Sebring, OH 44672Sold
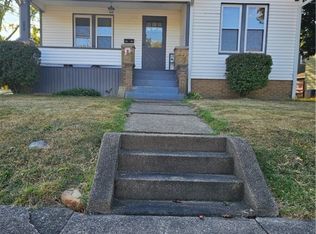
- $5,350-- bd-- ba-- sqft445 N 18th St, Sebring, OH 44672Off Market
- $6,080-- bd-- ba-- sqft445 N 18th St, Sebring, OH 44672Off Market
- $125,4003 bd1 ba1.3k sqft455 N 18th St, Sebring, OH 44672Off Market

- $114,3004 bd1 ba1.3k sqft425 W Indiana Ave, Sebring, OH 44672Off Market
- $114,3003 bd1 ba1.2k sqft436 N 18th St, Sebring, OH 44672Off Market
- $138,1003 bd1 ba1.4k sqft435 W Indiana Ave, Sebring, OH 44672Off Market
- $159,4003 bd2 ba1.2k sqft406 W Maryland Ave, Sebring, OH 44672Off Market
Nearby schools
GreatSchools rating
- 6/10B L Miller Elementary SchoolGrades: K-6Distance: 0.2 mi
- 6/10McKinley Junior/Senior High SchoolGrades: 6-12Distance: 0.5 mi
Schools provided by the listing agent
- District: Sebring LSD - 5008
Source: MLS Now. This data may not be complete. We recommend contacting the local school district to confirm school assignments for this home.
Get a cash offer in 3 minutes
Find out how much your home could sell for in as little as 3 minutes with a no-obligation cash offer.
Estimated market value
$176,500
Get a cash offer in 3 minutes
Find out how much your home could sell for in as little as 3 minutes with a no-obligation cash offer.
Estimated market value
$176,500
- Ohio
- Mahoning County
- Sebring
- 44672
- 445 N 18th St
