Skip main navigation
Off market
  • $303,500

    445 N Aspen Dr, Cortland, IL 60112

    3beds
    1,829sqft
    SingleFamily
    Built in 2001
    9,147 Square Feet Lot
    $303,500 Zestimate®
    $166/sqft
    $2,247 Estimated rent

    Home value

    $303,500

    $288,000 - $319,000

    $2,247/mo

    Zestimate® history
    Loading
    Loading...

    Owner options

    List your home for rent

    $2,247/mo

    Rent Zestimate®

    Find your next renter with Zillow Rental Manager. Plus, with online applications, you can quickly screen prospective tenants – for free.

    Learn more

    $2,247/mo

    Rent Zestimate®

    Refinance and save

    $2,248/mo

    Est. payment

    Refinancing to a lower rate could help reduce your monthly payments and save thousands over the life of the loan.

    See today's rates

    $2,248/mo

    Est. payment

    Explore your selling options

    Work with a Zillow partner agent

    Leverage their expertise and Zillow's premium Showcase listings to get your home seen by more buyers.

    Get started

    List with your own agent

    Get your home in front of millions of buyers by listing it on Zillow.

    Learn how to do it

    Sell it yourself

    Take full control of how buyers see your home on Zillow by listing For Sale by Owner (FSBO).

    List your home

    What's special

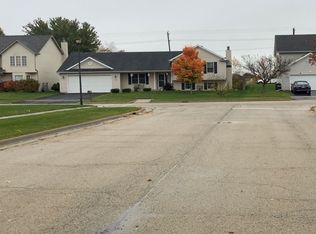
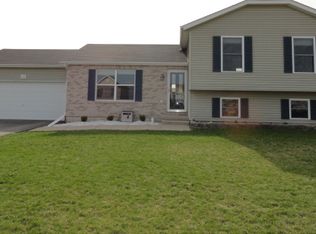
    GET UP TO $9,800 IN SAVINGS THROUGH THE KOMBRINK TEAM STIMULUS PROGRAM* You'll enjoy the savings here in this 3BR/3BA Joe Heyob Energy Wise tri-level! Step inside to find a light and bright floorplan including the vaulted living room with stairs up and down. There's plenty of room to prepare & enjoy meals with friends and family in the vaulted eat-in kitchen. Sliding glass doors in the eating area lead to the fenced backyard complete with 16x14 concrete patio, storage shed and above ground pool. Upstairs, bedroom sizes are generous and include the master suite complete with walk-in closet and full bath. There's also a hall bath for the remaining bedrooms. The lower level is perfect for entertaining and relaxing in the spacious family room with brick raised hearth fireplace complete with gas logs. There's also a roomy den and 3rd full bath. Additional features of this home include a covered front porch, 2.5-car insulated garage with service door and so much more! All of this plus you're within walking distance to McPhillips Park! *The Kombrink Team Stimulus Program includes savings from the Federal Homebuyer Tax Credit, a cash rebate of 1/2% of purchase price at time of closing if using a member of our team as your buyer agent, and estimated savings through Wells Fargo's Fall Rate Buy Down program. As with any program, restrictions apply. For complete details please call 630-262-4321 or visit www.kombrink.com/stimulus

    This property is not currently displayed as for sale or rent on Zillow. This may be different from what's on other websites or public sources.

    Facts & features

    Interior

    Bedrooms & bathrooms
    • Bedrooms: 3
    • Bathrooms: 3
    • Full bathrooms: 3
    Heating
    • Forced air, Gas
    Cooling
    • Central
    Appliances
    • Included: Dishwasher, Dryer, Freezer, Garbage disposal, Microwave, Range / Oven, Refrigerator, Washer
    Features
    • Flooring: Tile, Carpet, Linoleum / Vinyl
    • Basement: None
    • Has fireplace: Yes
    Interior area
    • Total interior livable area: 1,829 sqft

    Property

    Parking
    • Total spaces: 2
    • Parking features: Garage - Attached, Off-street
    Features
    • Exterior features: Vinyl
    Lot
    • Size: 9,147 Square Feet
    Details
    • Parcel number: 0920105013

    Construction

    Type & style
    • Home type: SingleFamily
    Materials
    • Roof: Asphalt
    Condition
    • Year built: 2001

    Community & HOA

    Location
    • Region: Cortland

    Financial & listing details

    • Price per square foot: $166/sqft
    • Tax assessed value: $204,717
    • Annual tax amount: $4,694

    Price history

    DateEventPrice
    4/10/2012Sold$123,900$68/sqft
    Source: MRED as distributed by MLS GRID #08000066 Report a problem
    2/22/2012Price change$123,900-24.9%$68/sqft
    Source: Homepath #08000066 Report a problem
    2/16/2012Listed for sale--
    Source: Homepath #08000066 Report a problem
    10/7/2010Listing removed$165,000-7.6%$90/sqft
    Source: RE/MAX Excels #07127082 Report a problem
    5/29/2010Listed for sale$178,500-22.1%$98/sqft
    Source: RE/MAX Excels #07127082 Report a problem
    10/23/2008Listing removed$229,000$125/sqft
    Source: ERA #ERA2252 Report a problem
    9/30/2008Listed for sale$229,000$125/sqft
    Source: ERA #ERA2252 Report a problem

    Public tax history

    YearProperty taxesTax assessment
    2024$4,694 -5.2%$68,239 +6.9%
    2023$4,952 -0.5%$63,840 +4.8%
    2022$4,975 -0.1%$60,928 +5%
    2021$4,980 +0.5%$58,010 +3.2%
    2020$4,953 +4%$56,200 +4.4%
    2019$4,764 +4.3%$53,842 +5.7%
    2018$4,569 +2.4%$50,919 +5%
    2017$4,461 -7.4%$48,476 +6.4%
    2016$4,817 $45,560 +6.5%
    2015-- $42,783 +3.9%
    2014-- $41,177 -3.5%
    2013-- $42,670 -12.3%
    2012-- $48,654 -21.9%
    2011-- $62,288 -8.7%
    2010-- $68,191 -4.6%
    2009-- $71,509 +4%
    2008-- $68,759 +8.2%
    2007-- $63,523 +5.1%
    2006-- $60,429
    Find assessor info on the county website

    Neighborhood: 60112

    Nearby schools

    GreatSchools rating
    Schools provided by the listing agent
    • District: 428

    Source: The MLS. This data may not be complete. We recommend contacting the local school district to confirm school assignments for this home.

    Get a cash offer in 3 minutes
    Find out how much your home could sell for in as little as 3 minutes with a no-obligation cash offer.
    Estimated market value
    $303,500
    Get a cash offer in 3 minutes
    Find out how much your home could sell for in as little as 3 minutes with a no-obligation cash offer.
    Estimated market value
    $303,500