Skip main navigation
Closed
  • $235,000

    445 N Broad St, Canfield, OH 44406

    4beds
    1,739sqft
    Single Family Residence
    Built in 1900
    1.58 Acres Lot
    $284,000 Zestimate®
    $135/sqft
    $2,401 Estimated rent

    Home value

    $284,000

    $264,000 - $310,000

    $2,401/mo

    Zestimate® history
    Loading
    Loading...

    Owner options

    List your home for rent

    $2,401/mo

    Rent Zestimate®

    Find your next renter with Zillow Rental Manager. Plus, with online applications, you can quickly screen prospective tenants – for free.

    Learn more

    $2,401/mo

    Rent Zestimate®

    Refinance and save

    $1,655/mo

    Est. payment

    Refinancing to a lower rate could help reduce your monthly payments and save thousands over the life of the loan.

    See today's rates

    $1,655/mo

    Est. payment

    Explore your selling options

    Work with a Zillow partner agent

    Leverage their expertise and Zillow's premium Showcase listings to get your home seen by more buyers.

    Get started

    List with your own agent

    Get your home in front of millions of buyers by listing it on Zillow.

    Learn how to do it

    Sell it yourself

    Take full control of how buyers see your home on Zillow by listing For Sale by Owner (FSBO).

    List your home

    What's special

    Outdoor pergolaMassive eat-in kitchenMassive family roomNewly rebuiltGrill areaWalk-in closetNew furnace
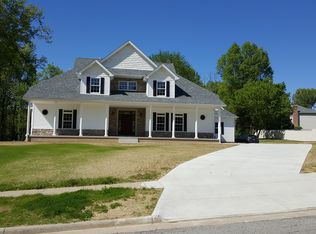
    Step into a timeless treasure! This turn-of-the-century Home is nestled on a double corner lot in Canfield, spanning over 1 1/2 acres & full of classic charm. This captivating home unveils its charm from the moment you enter. The massive eat-in Kitchen, a true masterpiece with boundless character, features a bayed window area, charming arched brickwork & is seamlessly connected to the roomy 4 Seasons Room. You will be captivated by the massive Family Room, adorned w/large windows framing picturesque landscapes & a grand brick fireplace-the perfect setting for cozy evenings & cherished gatherings. A 1st floor Bedroom w/ walk-in closet & 2 Full Bathrooms on the main level adds convenience. The upstairs boasts 2 generously sized bedrooms, each exuding space and character, embracing the essence of this historic abode. An additional gem awaits in the form of the separate Carriage House-an oasis of its own, boasting a huge Living Room, bedroom & a Full Bath. The pièce de résistance? A luxurious 9 X 8 sauna, a retreat for rejuvenation & relaxation. The attached garage adds convenience & functionality to this standalone structure. Beyond the interior, this property boasts a newly rebuilt, expansive covered front porch(Approx $40,000), New Furnace & AC (2021), a huge rear 3 Seasons Room, an outdoor pergola, a grill area perfect for entertaining & more—a true outdoor enthusiast's paradise. Discover the allure of this gem, where every corner tells a story. Don't miss your chance to claim this enchanting estate as your own!

    Zillow last checked:

    Listing updated:

    Listed by:

    Wendy Perez thewendyperezteam@gmail.com330-503-2484,

    EXP Realty, LLC.

    Bought with:

    Amy Watkins, 2020008404

    Berkshire Hathaway HomeServices Stouffer Realty

    Source: MLS Now,MLS#: 4506617MLS LogoOriginating MLS: Youngstown Columbiana Association of REALTORS

    Facts & features

    Interior

    Bedrooms & bathrooms
    • Bedrooms: 4
    • Bathrooms: 3
    • Full bathrooms: 3
    • Main level bathrooms: 3
    • Main level bedrooms: 1
    Bedroom
    • Description: Flooring: Wood
    • Features: Window Treatments
    • Level: Second
    • Dimensions: 14.00 x 12.00
    Bedroom
    • Description: Flooring: Wood
    • Features: Window Treatments
    • Level: First
    • Dimensions: 11.00 x 10.00
    Bedroom
    • Description: Flooring: Wood
    • Features: Window Treatments
    • Level: First
    • Dimensions: 14.00 x 12.00
    Bedroom
    • Description: Flooring: Wood
    • Features: Window Treatments
    • Level: Second
    • Dimensions: 14.00 x 12.00
    Bathroom
    • Description: Flooring: Carpet
    • Features: Window Treatments
    • Level: First
    • Dimensions: 11.00 x 10.00
    Bathroom
    • Description: Flooring: Ceramic Tile
    • Level: First
    • Dimensions: 12.00 x 8.00
    Bathroom
    • Description: Flooring: Linoleum
    • Level: First
    • Dimensions: 8.00 x 6.00
    Eat in kitchen
    • Description: Flooring: Ceramic Tile
    • Features: Window Treatments
    • Level: First
    • Dimensions: 18.00 x 15.00
    Family room
    • Description: Flooring: Other
    • Features: Fireplace, Window Treatments
    • Level: First
    • Dimensions: 23.00 x 17.00
    Laundry
    • Description: Flooring: Ceramic Tile
    • Features: Window Treatments
    • Level: First
    • Dimensions: 15.00 x 6.00
    Living room
    • Description: Flooring: Wood
    • Features: Window Treatments
    • Level: First
    • Dimensions: 27.00 x 13.00
    Living room
    • Description: Flooring: Wood
    • Features: Window Treatments
    • Level: First
    • Dimensions: 15.00 x 14.00
    Other
    • Description: Flooring: Wood
    • Level: First
    • Dimensions: 10.00 x 8.00
    Sitting room
    • Description: Flooring: Ceramic Tile
    • Features: Window Treatments
    • Level: First
    • Dimensions: 13.00 x 6.00
    Heating
    • Forced Air, Gas
    Cooling
    • Central Air
    Appliances
    • Included: Dryer, Dishwasher, Microwave, Range, Refrigerator, Washer
    Features
    • Basement: Partial,Unfinished
    • Number of fireplaces: 1
    Interior area
    • Total structure area: 1,739
    • Total interior livable area: 1,739 sqft
    • Finished area above ground: 1,739

    Property

    Parking
    • Total spaces: 1
    • Parking features: Detached, Garage, Paved
    • Garage spaces: 1
    Accessibility
    • Accessibility features: None
    Features
    • Levels: Two
    • Stories: 2
    • Patio & porch: Enclosed, Patio, Porch
    • Fencing: Wood
    • Has view: Yes
    • View description: Trees/Woods
    Lot
    • Size: 1.58 Acres
    • Dimensions: 278 x 247
    • Features: Corner Lot, Irregular Lot, Wooded
    Details
    • Parcel number: 280310002.000

    Construction

    Type & style
    • Home type: SingleFamily
    • Architectural style: Conventional
    • Property subtype: Single Family Residence
    Materials
    • Vinyl Siding
    • Roof: Asphalt,Fiberglass
    Condition
    • Year built: 1900

    Utilities & green energy

    • Sewer: Public Sewer
    • Water: Public

    Community & HOA

    HOA
    • Has HOA: No
    Location
    • Region: Canfield

    Financial & listing details

    • Price per square foot: $135/sqft
    • Tax assessed value: $197,510
    • Annual tax amount: $2,488
    • Date on market: 11/29/2023
    • Cumulative days on market: 114 days
    • Listing terms: Cash,Conventional,FHA,VA Loan

    Price history

    DateEventPrice
    3/24/2024Pending sale$249,900+6.3%$144/sqft
    Source: MLS Now #4506617 Report a problem
    3/22/2024Sold$235,000-6%$135/sqft
    Source: MLS Now #4506617 Report a problem
    3/4/2024Contingent$249,900$144/sqft
    Source: MLS Now #4506617 Report a problem
    2/23/2024Price change$249,900-9.1%$144/sqft
    Source: MLS Now #4506617 Report a problem
    11/29/2023Listed for sale$275,000$158/sqft
    Source: MLS Now #4506617 Report a problem

    Public tax history

    YearProperty taxesTax assessment
    2025$2,980 0%$69,130
    2024$2,980 +1.6%$69,130
    2023$2,933 +17.9%$69,130 +48.2%
    2022$2,488 +5%$46,650 +1.9%
    2021$2,371 -0.4%$45,800
    2020$2,380 +3.5%$45,800 +14%
    2019$2,299 +28.9%$40,180
    2018$1,783 +0.4%$40,180
    2017$1,777 +14.6%$40,180 +9.6%
    2016$1,550 -6.1%$36,670
    2015$1,651 -0.4%$36,670
    2014$1,657 +3.4%$36,670
    2013$1,602 +11.4%$36,670
    2012$1,437 -1.7%$36,670
    2011$1,462 -4%$36,670 -3.6%
    2010$1,524 +3.5%$38,020
    2009$1,472 -0.2%$38,020
    2008$1,475 -21.6%$38,020
    2007$1,881 +2.4%$38,020
    2006$1,837 -4.4%$38,020 -1.6%
    2005$1,920 -36.8%$38,650
    2003$3,040 -0.3%--
    2002$3,048 +7.8%--
    2001$2,827 +1.5%--
    2000$2,785 --
    Find assessor info on the county website

    Neighborhood: 44406

    Nearby schools

    GreatSchools rating
    Schools provided by the listing agent
    • District: Canfield LSD - 5004

    Source: MLS Now. This data may not be complete. We recommend contacting the local school district to confirm school assignments for this home.

    Get a cash offer in 3 minutes
    Find out how much your home could sell for in as little as 3 minutes with a no-obligation cash offer.
    Estimated market value
    $284,000
    Get a cash offer in 3 minutes
    Find out how much your home could sell for in as little as 3 minutes with a no-obligation cash offer.
    Estimated market value
    $284,000