Skip main navigation
Off market
  • $330,300

    445 N Clifton Ave, Wichita, KS 67208

    5beds
    2,517sqft
    Single Family OnSite Blt
    Built in 1920
    6,969 Square Feet Lot
    $330,300 Zestimate®
    $131/sqft
    $3,385 Estimated rent

    Home value

    $330,300

    $307,000 - $357,000

    $3,385/mo

    Zestimate® history
    Loading
    Loading...

    Owner options

    List your home for rent

    $3,385/mo

    Rent Zestimate®

    Find your next renter with Zillow Rental Manager. Plus, with online applications, you can quickly screen prospective tenants – for free.

    Learn more

    $3,385/mo

    Rent Zestimate®

    Refinance and save

    $2,101/mo

    Est. payment

    Refinancing to a lower rate could help reduce your monthly payments and save thousands over the life of the loan.

    See today's rates

    $2,101/mo

    Est. payment

    Explore your selling options

    Work with a Zillow partner agent

    Leverage their expertise and Zillow's premium Showcase listings to get your home seen by more buyers.

    Get started

    List with your own agent

    Get your home in front of millions of buyers by listing it on Zillow.

    Learn how to do it

    Sell it yourself

    Take full control of how buyers see your home on Zillow by listing For Sale by Owner (FSBO).

    List your home

    What's special

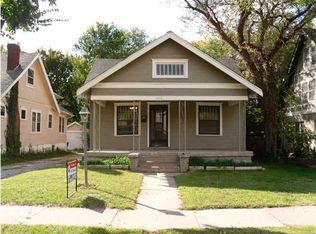
    Location, Location, Location! This just may be your new home in the perfect spot of Wichita if you hurry! Walking up to this three story, five bed, two and a half bathroom home the first things you notice are the covered porch where you will want to have coffee and watch the sunrise and the brand new concrete driveway. Walking in you are greeted by a huge living room with gorgeous wood floors, charming built in bookshelves and window bench and gas fireplace. You start seeing all of the brand new light fixtures throughout. Next you are in the dining room which leads you either to the kitchen or the enclosed back porch room. You go through French doors to the back porch room which has so many options for you to utilize if for, an office, plant room, workout room, mudroom, reading room and so much more. Off of the kitchen and enclosed porch room for your convenience is a main floor half bath and laundry room. By now you have started to notice that this home has many updates that bring out the character of this home. Now in your all new kitchen you can see yourself cooking and entertaining with the new cabinets, new butcher block countertops, new dishwasher, new sink, new stove and white subway tile backsplash. The 2nd floor of the home has two points of access - one from the kitchen and one from the living room. You are also starting to enjoy the natural light from all of the windows on all levels. The 2nd floor has its own full bathroom and four large bedrooms. And wait until you see the room with all the windows that gives you a view out back! Up to the 3rd floor you are now in your getaway master suite that has extra closet space and a massive bathroom. This floor has an escape door that leads to stairs on the outside of the home and it would be perfect to build a deck off of if you choose to do so. Throughout the home there are some new windows. Back on the main floor out the back sliding door there is a big deck (where you can now watch the sunset) with a pergola cover that leads into a backyard perfect for entertaining. Here you also see the detached garage. Some of the plumbing and electrical has been updated. There is a brand new HVAC system for the upstairs. Roof, water heater and other HVAC have all been inspected by professionals and checked out. Besides closets and storage on each of the main levels you still have a basement to boot. And how about the central location close to all the amenities Wichita has to offer. Hurry this one really will not last!

    This property is off market, which means it's not currently listed for sale or rent on Zillow. This may be different from what's available on other websites or public sources.

    Facts & features

    Interior

    Bedrooms & bathrooms
    • Bedrooms: 5
    • Bathrooms: 3
    • Full bathrooms: 2
    • 1/2 bathrooms: 1
    Heating
    • Forced air, Electric
    Cooling
    • Central, Wall
    Appliances
    • Included: Dishwasher
    Features
    • Pantry, Mud Room, Formal
    • Flooring: Tile, Hardwood
    • Doors: Storm Door(s)
    • Windows: Storm Windows/Ins Glass
    • Basement: Partially finished
    • Has fireplace: Yes
    • Fireplace features: One, Gas Starter
    Interior area
    • Total interior livable area: 2,517 sqft
    • Finished area below ground: 0

    Property

    Parking
    • Total spaces: 1
    • Parking features: Garage - Detached
    Features
    • Patio & porch: Deck
    • Exterior features: Stucco, Wood
    • Fencing: Wood
    • Frontage type: Paved Frontage
    Lot
    • Size: 6,969 Square Feet
    • Features: Sidewalks, Standard
    Details
    • Parcel number: 087126230220101600

    Construction

    Type & style
    • Home type: SingleFamily
    • Architectural style: Victorian
    • Property subtype: Single Family OnSite Blt
    Materials
    • Frame
    • Foundation: Other
    • Roof: Composition
    Condition
    • Year built: 1920

    Utilities & green energy

    • Electric: 220 Volts in Laundry
    • Water: Public

    Community & HOA

    Location
    • Region: Wichita

    Financial & listing details

    • Price per square foot: $131/sqft
    • Tax assessed value: $266,900
    • Annual tax amount: $3,294

    Price history

    DateEventPrice
    8/21/2020Sold--
    Source: SCKMLS as distributed by MLS GRID #583924 Report a problem
    7/20/2020Pending sale$250,000$99/sqft
    Source: Keller Williams Signature Partners LLC #583924 Report a problem
    7/17/2020Listed for sale$250,000+39%$99/sqft
    Source: Keller Williams Signature Partners #583924 Report a problem
    3/14/2015Listing removed$1,295$1/sqft
    Source: RPM Wichita Report a problem
    1/29/2015Price change$1,295-4.1%$1/sqft
    Source: RPM Wichita Report a problem
    12/2/2014Listed for rent$1,350$1/sqft
    Source: RPM Wichita Report a problem
    2/23/2011Listing removed$179,900$71/sqft
    Source: Hometown Partners, LLC #313957 Report a problem
    10/22/2010Listed for sale$179,900$71/sqft
    Source: Hometown Partners, LLC #313957 Report a problem

    Public tax history

    YearProperty taxesTax assessment
    2025$3,294 +3.7%$30,694 +5%
    2024$3,177 -3.1%$29,233
    2023$3,279 -0.1%$29,233
    2022$3,282 +5.7%--
    2021$3,106 +29.4%--
    2020$2,401 +4.9%$20,850 +5%
    2019$2,289 +3.3%$19,861 +3.4%
    2018$2,217 +2.9%$19,206
    2017$2,155 +100.3%--
    2016$1,076 -49.6%--
    2015$2,136 -1.1%--
    2014$2,159 --
    2013-- --
    2012-- --
    2011-- $19,053 +12.9%
    2008-- $16,882 +3%
    2007-- $16,388 +8%
    2006-- $15,169 -5.1%
    2005-- $15,985 +9%
    2004-- $14,663 -1.1%
    2003-- $14,824 +30.6%
    2002-- $11,351 +13.3%
    2000-- $10,017
    Find assessor info on the county website

    Neighborhood: College Hill

    Nearby schools

    GreatSchools rating
    Schools provided by the listing agent
    • Elementary: College Hill
    • Middle: Robinson
    • High: East
    • District: Wichita School District (USD 259)

    Source: The MLS. This data may not be complete. We recommend contacting the local school district to confirm school assignments for this home.

    Get pre-qualified for a loan
    At Zillow Home Loans, we can pre-qualify you in as little as 5 minutes with no impact to your credit score.

    An equal housing lender. NMLS #10287.

    Sell for more on Zillow
    Get a Zillow Showcase℠ listing at no additional cost and you could sell for .
    $330,300
    2% more
    +$6,606
    With Zillow Showcase(estimated)
    $336,906