Skip main navigation
Closed
  • $265,000

    445 N Lyman St, Wadsworth, OH 44281

    3beds
    1,320sqft
    Single Family Residence
    Built in 1967
    7,405 Square Feet Lot
    $265,100 Zestimate®
    $201/sqft
    $1,708 Estimated rent

    Home value

    $265,100

    $249,000 - $284,000

    $1,708/mo

    Zestimate® history
    Loading
    Loading...

    Owner options

    List your home for rent

    $1,708/mo

    Rent Zestimate®

    Find your next renter with Zillow Rental Manager. Plus, with online applications, you can quickly screen prospective tenants – for free.

    Learn more

    $1,708/mo

    Rent Zestimate®

    Refinance and save

    $1,833/mo

    Est. payment

    Refinancing to a lower rate could help reduce your monthly payments and save thousands over the life of the loan.

    See today's rates

    $1,833/mo

    Est. payment

    Explore your selling options

    Work with a Zillow partner agent

    Leverage their expertise and Zillow's premium Showcase listings to get your home seen by more buyers.

    Get started

    List with your own agent

    Get your home in front of millions of buyers by listing it on Zillow.

    Learn how to do it

    Sell it yourself

    Take full control of how buyers see your home on Zillow by listing For Sale by Owner (FSBO).

    List your home

    What's special

    Multiple living spacesGorgeous hardwood floorsNew gas range
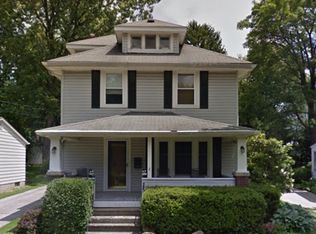
    Why settle for ordinary when you can live just steps from everything that makes Wadsworth special? Located within walking distance of the charming downtown Main Street Wadsworth district, this beautifully maintained 3-bedroom, 2-full-bath split level offers the perfect combination of character, comfort, and convenience. Inside, you'll love the warmth of gorgeous hardwood floors and the flexibility of multiple living spaces. The updated kitchen has solid wood cabinets, new gas range, ready for everything from busy weekday mornings to holiday gatherings and flows seamlessly into the dining area. A spacious living room provides plenty of room to relax, while the inviting family room features a cozy wood-burning fireplace—the perfect place to unwind after a long day. Upstairs, you'll find three comfortable bedrooms with charm and abundant natural light. Step through the sliding glass doors to discover your own private backyard retreat. The fully fenced yard offers plenty of room for everyone, including your pets, to play while the paver patio is made for grilling, entertaining friends, or enjoying quiet evenings outdoors. Two car garage has plenty of room for cars, bikes and lawn equipment. This one certainly checks all the house-hunting boxes. Roof and furnace are 6 years young; new siding, gutters and doors in 2023; and both bathrooms have been updated. Waterproofed basement has endless possibilities and houses the laundry area with wash sink. Whether you're grabbing dinner downtown, meeting friends for coffee, exploring local parks, attending community events, or taking advantage of quick access to schools and major highways, this location truly puts you in the heart of it all. If you've been searching for a home that combines classic character, thoughtful updates, and an unbeatable location, your search ends here. Welcome home to 445 North Lyman Street!

    Zillow last checked:

    Listing updated:

    Listed by:

    Johanna Perrino 330-388-0926 JohannaPerrino@TPRSold.com,

    Berkshire Hathaway HomeServices Stouffer Realty

    Bought with:

    Sabrina Reskey, 2016001625

    Selling Ohio LLC

    Source: MLS Now,MLS#: 5233971MLS LogoOriginating MLS: Medina County Board of REALTORS

    Facts & features

    Interior

    Bedrooms & bathrooms
    • Bedrooms: 3
    • Bathrooms: 2
    • Full bathrooms: 2
    Bedroom
    • Description: Flooring: Wood
    • Level: Second
    • Dimensions: 9 x 9
    Bedroom
    • Description: Flooring: Wood
    • Level: Second
    • Dimensions: 9 x 12
    Primary bathroom
    • Description: Flooring: Wood
    • Level: Second
    • Dimensions: 10 x 13
    Bathroom
    • Level: Basement
    • Dimensions: ND x ND
    Bathroom
    • Level: Second
    • Dimensions: ND x ND
    Dining room
    • Description: Flooring: Wood
    • Level: First
    • Dimensions: 10 x 11
    Family room
    • Description: Flooring: Carpet
    • Features: Fireplace
    • Level: Lower
    • Dimensions: 13 x 17
    Kitchen
    • Description: Flooring: Ceramic Tile
    • Level: First
    • Dimensions: 10 x 10
    Laundry
    • Level: Basement
    • Dimensions: ND x ND
    Living room
    • Description: Flooring: Wood
    • Level: First
    • Dimensions: 13 x 18
    Heating
    • Forced Air, Gas
    Cooling
    • Central Air
    Appliances
    • Included: Dishwasher, Range, Refrigerator
    • Laundry: In Basement
    Features
    • Ceiling Fan(s), Kitchen Island
    • Basement: Full
    • Number of fireplaces: 1
    • Fireplace features: Family Room, Wood Burning
    Interior area
    • Total structure area: 1,320
    • Total interior livable area: 1,320 sqft
    • Finished area above ground: 1,320

    Property

    Parking
    • Total spaces: 2
    • Parking features: Attached, Garage Faces Front, Garage, Paved
    • Attached garage spaces: 2
    Features
    • Levels: Three Or More,Multi/Split
    • Patio & porch: Patio
    • Fencing: Full,Gate,Wood
    Lot
    • Size: 7,405 Square Feet
    Details
    • Parcel number: 04020B10061

    Construction

    Type & style
    • Home type: SingleFamily
    • Architectural style: Split Level
    • Property subtype: Single Family Residence
    Materials
    • Vinyl Siding
    • Roof: Asphalt,Fiberglass
    Condition
    • Year built: 1967

    Utilities & green energy

    • Sewer: Public Sewer
    • Water: Public

    Community & HOA

    Community
    • Subdivision: Wadsworth
    HOA
    • Has HOA: No
    Location
    • Region: Wadsworth

    Financial & listing details

    • Price per square foot: $201/sqft
    • Tax assessed value: $159,300
    • Annual tax amount: $2,116
    • Date on market: 8/5/2026
    • Cumulative days on market: 6 days
    • Listing terms: Cash,Conventional,FHA,VA Loan

    Price history

    DateEventPrice
    9/15/2026Sold$265,000+8.2%$201/sqft
    Source: MLS Now #5233971 Report a problem
    8/11/2026Pending sale$244,900$186/sqft
    Source: MLS Now #5233971 Report a problem
    8/5/2026Listed for sale$244,900+111.1%$186/sqft
    Source: MLS Now #5233971 Report a problem
    11/8/2013Sold$116,000-1.6%$88/sqft
    Source: MLS Now #3357147 Report a problem
    8/21/2013Price change$117,900-1.7%$89/sqft
    Source: Howard Hanna - Wadsworth #3357147 Report a problem
    7/20/2013Price change$119,900-3.7%$91/sqft
    Source: Howard Hanna - Wadsworth #3357147 Report a problem
    6/19/2013Price change$124,500-2.7%$94/sqft
    Source: Howard Hanna - Wadsworth #3357147 Report a problem
    5/15/2013Price change$128,000-1.5%$97/sqft
    Source: Howard Hanna - Wadsworth #3357147 Report a problem
    4/10/2013Price change$129,900-3.7%$98/sqft
    Source: Howard Hanna - Wadsworth #3357147 Report a problem
    1/12/2013Price change$134,900-3.6%$102/sqft
    Source: Howard Hanna - Wadsworth #3357147 Report a problem
    12/5/2012Price change$139,900-3.5%$106/sqft
    Source: Howard Hanna - Wadsworth #3357147 Report a problem
    10/11/2012Listed for sale$144,900+26.1%$110/sqft
    Source: Howard Hanna - Wadsworth #3357147 Report a problem
    3/28/2002Sold$114,900$87/sqft
    Source: Public Record Report a problem

    Public tax history

    YearProperty taxesTax assessment
    2025$2,116 +2.5%$55,760 +19.1%
    2024$2,064 -0.2%$46,820
    2023$2,069 0%$46,820
    2022$2,069 +20%$46,820 +25%
    2021$1,724 $37,450
    2020$1,724 -0.1%$37,450
    2019$1,726 -6.1%$37,450 +0.1%
    2018$1,839 0%$37,420
    2017$1,839 -1.6%$37,420
    2016$1,869 +4%$37,420 +9%
    2015$1,798 -1.6%$34,320
    2014$1,828 +9.8%$34,320 +10%
    2013$1,664 +4.6%$31,200 +0.7%
    2012$1,592 +4.1%$30,970
    2011$1,529 +11.6%$30,970
    2010$1,370 +0.4%$30,970 -10.8%
    2009$1,364 -0.1%$34,720
    2008$1,366 +6.1%$34,720
    2007$1,287 -3.2%$34,720 +4.3%
    2006$1,330 +0.3%$33,300
    2005$1,327 -2%$33,300
    2004$1,354 +0.5%$33,300 +5.3%
    2003$1,347 +75.2%$31,620
    2002$769 +106.6%$31,620
    2001$372 $31,620 +6.4%
    2000-- $29,720
    Find assessor info on the county website

    Neighborhood: 44281

    Nearby schools

    GreatSchools rating
    Schools provided by the listing agent
    • District: Wadsworth CSD - 5207

    Source: MLS Now. This data may not be complete. We recommend contacting the local school district to confirm school assignments for this home.

    Get a cash offer in 3 minutes
    Find out how much your home could sell for in as little as 3 minutes with a no-obligation cash offer.
    Estimated market value
    $265,100
    Get a cash offer in 3 minutes
    Find out how much your home could sell for in as little as 3 minutes with a no-obligation cash offer.
    Estimated market value
    $265,100