Welcome to 445 N Mangrove Ave, a charming residence nestled on a quiet cul-de-sac in a desirable neighborhood of Covina. This inviting 3-bedroom, 3-bathroom home offers comfort, functionality, and timeless appeal—perfect for today’s modern lifestyle.
Boasting a bright and airy floor plan filled with natural light, the spacious living areas flow seamlessly from the living room to the dining area and kitchen, creating an ideal layout for both everyday living and entertaining.
This home has been thoughtfully refreshed with extensive recent improvements, enhancing both curb appeal and interior presentation. Exterior upgrades include a newly replaced front balcony, new wooden gate and right-side fencing, and brand-new composite deck boards, creating a refreshed and durable outdoor space. The property has also undergone comprehensive exterior painting, including the complete stucco, fascia boards, eaves, front door, entry doors, garage door, iron gate and railings, and front balcony.
Inside, the home has been freshly painted throughout, including ceilings, walls, baseboards, and doors across the bedrooms, closets, bathrooms, hallways, stairway, entry, living room, dining room, family room, and kitchen—providing a clean, bright, move-in-ready feel.
Generously sized bedrooms offer comfortable retreats, while the backyard presents endless possibilities for outdoor dining, gardening, or future customization. This home also has Solar Panels and Tesla Battery back up battery.
Located within the highly regarded Charter Oak Unified School District and situated on a peaceful cul-de-sac street, the home offers added privacy and reduced traffic. Conveniently close to shopping, dining, parks, and major commuter routes, this property combines suburban charm with everyday convenience.
Don’t miss this opportunity to own a beautifully refreshed 3-bedroom home in a sought-after school district—schedule your private showing today! All parties to verify all information.
Sold for $900,000
Listed by: REMAX AEGIS • David Donnini • Contact: 310-947-9292
Bought with: eXp Realty of Greater Los Angeles
$900,000
445 N Mangrove Ave, Covina, CA 91724
3beds
2,507sqft
Single Family Residence
Built in 1967
7,556 Square Feet Lot
$900,200 Zestimate®
$359/sqft
$4,357 Estimated rent
Home value
$900,200
$819,000 - $990,000
$4,357/mo
Zestimate® history
Owner options
List your home for rent
$4,357/mo
Rent Zestimate®
Find your next renter with Zillow Rental Manager. Plus, with online applications, you can quickly screen prospective tenants – for free.
$4,357/mo
Rent Zestimate®
Refinance and save
$5,713/mo
Est. payment
Refinancing to a lower rate could help reduce your monthly payments and save thousands over the life of the loan.
$5,713/mo
Est. payment
Explore your selling options
Work with a Zillow partner agent
Leverage their expertise and Zillow's premium Showcase listings to get your home seen by more buyers.
Get startedList with your own agent
Get your home in front of millions of buyers by listing it on Zillow.
Learn how to do itSell it yourself
Take full control of how buyers see your home on Zillow by listing For Sale by Owner (FSBO).
List your homeWhat's special
Newly replaced front balconyQuiet cul-de-sacBrand-new composite deck boards
Zillow last checked:
Listing updated:
Listed by:
David Donnini DRE #01493705 310-947-9292,
REMAX AEGIS
Bought with:
Chandler Temple, DRE #02259857
eXp Realty of Greater Los Angeles
Source: CRMLS,MLS#: SB26042455 Originating MLS: California Regional MLS
Originating MLS: California Regional MLSFacts & features
Interior
Bedrooms & bathrooms
- Bedrooms: 3
- Bathrooms: 3
- Full bathrooms: 2
- 3/4 bathrooms: 1
- Main level bathrooms: 2
- Main level bedrooms: 2
Rooms
- Room types: Bedroom, Entry/Foyer, Family Room, Kitchen, Living Room, Primary Bathroom, Primary Bedroom, Other
Primary bedroom
- Features: Primary Suite
Bedroom
- Features: Bedroom on Main Level
Bathroom
- Features: Bathtub, Dual Sinks, Granite Counters, Tub Shower
Kitchen
- Features: Granite Counters, Kitchen/Family Room Combo
Other
- Features: Walk-In Closet(s)
Heating
- Central, Fireplace(s)
Cooling
- Central Air, Ductless, Whole House Fan, Wall/Window Unit(s)
Appliances
- Included: Dishwasher, Electric Range, Disposal, Microwave, Water Softener, Dryer, Washer
- Laundry: In Garage
Features
- Breakfast Bar, Balcony, Ceiling Fan(s), Granite Counters, Quartz Counters, Recessed Lighting, Track Lighting, Bedroom on Main Level, Primary Suite, Walk-In Closet(s)
- Flooring: Carpet, Laminate, Vinyl
- Windows: Blinds, Bay Window(s), Double Pane Windows, Drapes
- Has fireplace: Yes
- Fireplace features: Family Room
- Common walls with other units/homes: No Common Walls
Interior area
- Total interior livable area: 2,507 sqft
Property
Parking
- Total spaces: 2
- Parking features: Door-Multi, Garage Faces Front, Garage
- Attached garage spaces: 2
Features
- Levels: Two
- Stories: 2
- Entry location: 1
- Patio & porch: Patio
- Pool features: None
- Spa features: None
- Fencing: Block,Wrought Iron
- Has view: Yes
- View description: Mountain(s), Neighborhood
Lot
- Size: 7,556 Square Feet
- Features: Cul-De-Sac, Front Yard, Landscaped, Yard
Details
- Additional structures: Shed(s)
- Parcel number: 8427013012
- Zoning: CVR17500
- Special conditions: Standard,Trust
Construction
Type & style
- Home type: SingleFamily
- Property subtype: Single Family Residence
Condition
- Turnkey
- New construction: No
- Year built: 1967
Utilities & green energy
- Electric: Photovoltaics on Grid, Photovoltaics Seller Owned
- Sewer: Public Sewer
- Water: Public
- Utilities for property: Electricity Connected, Natural Gas Connected, Sewer Connected, Water Connected
Community & HOA
Community
- Features: Curbs, Sidewalks
- Security: Prewired, Carbon Monoxide Detector(s), Smoke Detector(s)
Location
- Region: Covina
Financial & listing details
- Price per square foot: $359/sqft
- Tax assessed value: $275,340
- Annual tax amount: $3,830
- Date on market: 2/26/2026
- Cumulative days on market: 48 days
- Listing terms: Cash to New Loan,Conventional,FHA
- Inclusions: Ring Doorbell, Nest Thermostat
- Exclusions: Refrigerator
Price history
| Date | Event | Price |
|---|---|---|
| 6/15/2026 | Sold | $900,000$359/sqft |
Source:  CRMLS #SB26042455 Report a problem CRMLS #SB26042455 Report a problem | ||
| 6/1/2026 | Pending sale | $900,000$359/sqft |
Source: CRMLS #SB26042455 Report a problem | ||
| 5/16/2026 | Contingent | $900,000$359/sqft |
Source: CRMLS #SB26042455 Report a problem | ||
| 5/1/2026 | Listed for sale | $900,000$359/sqft |
Source: CRMLS #SB26042455 Report a problem | ||
Public tax history
| Year | Property taxes | Tax assessment |
|---|---|---|
| 2025 | $3,830 +10.2% | $275,340 +2% |
| 2024 | $3,477 +2.4% | $269,942 +2% |
| 2023 | $3,395 +1.4% | $264,650 +2% |
| 2022 | $3,349 +1.9% | $259,461 +2% |
| 2021 | $3,286 +1.1% | $254,374 +1% |
| 2020 | $3,250 | $251,767 +2% |
| 2019 | $3,250 +7.7% | $246,831 +2% |
| 2018 | $3,017 | $241,992 +2% |
| 2017 | $3,017 +1.5% | $237,248 +2% |
| 2016 | $2,973 +3.9% | $232,597 +1.5% |
| 2015 | $2,861 +0.5% | $229,104 +2% |
| 2014 | $2,847 | $224,617 +2.5% |
| 2012 | -- | $219,219 +2% |
| 2011 | -- | $214,922 +0.8% |
| 2010 | -- | $213,316 -0.2% |
| 2009 | -- | $213,824 +2% |
| 2008 | -- | $209,632 +2% |
| 2007 | -- | $205,523 +2% |
| 2006 | -- | $201,495 |
| 2005 | -- | $201,495 +4% |
| 2004 | -- | $193,673 +1.9% |
| 2003 | -- | $190,124 +2% |
| 2002 | -- | $186,397 +4% |
| 2000 | -- | $179,160 |
Find assessor info on the county website
Neighborhood: 91724
Nearby homes
- $832,8003 bd2 ba1.4k sqft5141 N Mangrove Ave, Covina, CA 91724Off Market
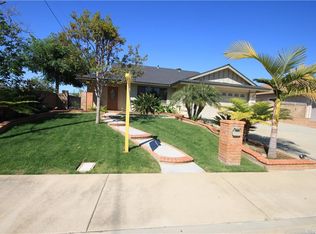
- $833,4004 bd2 ba1.5k sqft5140 N Mangrove Ave, Covina, CA 91724Off Market
- $766,1003 bd2 ba1.4k sqft20133 E Stephanie Dr, Covina, CA 91724Off Market
- $856,9003 bd2 ba1.9k sqft20145 E Stephanie Dr, Covina, CA 91724Off Market
- $786,1004 bd2 ba1.4k sqft5147 N Mangrove Ave, Covina, CA 91724Off Market
- $802,9004 bd2 ba1.4k sqft5146 N Mangrove Ave, Covina, CA 91724Off Market
- $785,9004 bd2 ba1.4k sqft20151 E Stephanie Dr, Covina, CA 91724Off Market
- $767,6004 bd2 ba1.4k sqft20127 E Stephanie Dr, Covina, CA 91724Off Market
Nearby schools
GreatSchools rating
- 5/10Cedargrove Elementary SchoolGrades: K-6Distance: 0.4 mi
- 8/10Royal Oak Middle SchoolGrades: 7-8Distance: 1.5 mi
- 7/10Charter Oak High SchoolGrades: 9-12Distance: 0.6 mi
Schools provided by the listing agent
- Elementary: Badillo
- Middle: Royal Oak
- High: Charter Oak
Source: CRMLS. This data may not be complete. We recommend contacting the local school district to confirm school assignments for this home.
Get a cash offer in 3 minutes
Find out how much your home could sell for in as little as 3 minutes with a no-obligation cash offer.
Estimated market value
$900,200
Get a cash offer in 3 minutes
Find out how much your home could sell for in as little as 3 minutes with a no-obligation cash offer.
Estimated market value
$900,200
- California
- Los Angeles County
- Covina
- 91724
- 445 N Mangrove Ave
Nearby cities
Nearby zip codes
Other Covina Topics
