URBAN chic blends a refined, minimalist aesthetic to project confidence, authority, and timeless style. It emphasizes a uniform of neutral tones. Pristine 2-Bedroom, 2-Bath condominium CITRUS SQUARE located in the vibrant ROSEMARY DISTRICT just minutes from Downtown Sarasota. This Danby Model boasts a huge private balcony that runs the entire length of the unit and is accessible from both the Living Room and the Primary Bedroom via full length French Doors - This impeccably maintained residence offers an open, light filled layout with spacious living and dining areas, a well appointed kitchen, SOLID WOOD CABINETS with crown molding. NEW WASHER & DRYER 2026 and NEW REFRIGERATOR 2025 and IMPACT WINDOWS. It welcomes you with freshly painted neutral SOFT GREY AND BEIGE designer tones throughout. OVERSIZED PATIO and LEVOLOR Custom Banded Zebra Roller Shades- Rechargeable. The generously planned bedrooms and bathrooms are designed for comfort and privacy. The Primary Bath has a walk in shower and the GUEST BATH has a Tub/Shower combination. Enjoy the ultimate city lifestyle with an abundance of restaurants, cafes, boutiques and the vibrant downtown attractions just steps from your door. The Rosemary District is one of Sarasota's most dynamic walkable neighborhoods!
Sold for $575,000
$575,000
445 N ORANGE AVENUE #306, SARASOTA, FL 34236
2beds
950sqft
Condominium
Built in 2009
-- sqft lot
$572,400 Zestimate®
$605/sqft
$3,209 Estimated rent
Home value
$572,400
$521,000 - $630,000
$3,209/mo
Zestimate® history
Owner options
List your home for rent
$3,209/mo
Rent Zestimate®
Find your next renter with Zillow Rental Manager. Plus, with online applications, you can quickly screen prospective tenants – for free.
$3,209/mo
Rent Zestimate®
Refinance and save
$4,425/mo
Est. payment
Refinancing to a lower rate could help reduce your monthly payments and save thousands over the life of the loan.
$4,425/mo
Est. payment
Explore your selling options
Work with a Zillow partner agent
Leverage their expertise and Zillow's premium Showcase listings to get your home seen by more buyers.
Get startedList with your own agent
Get your home in front of millions of buyers by listing it on Zillow.
Learn how to do itSell it yourself
Take full control of how buyers see your home on Zillow by listing For Sale by Owner (FSBO).
List your homeWhat's special
Well appointed kitchenImpact windowsOversized patio
Zillow last checked:
Listing updated:
Listed by:
Kathryn Cooper, PA 941-320-8075,
COLDWELL BANKER REALTY 941-366-8070
Bought with:
Lisa Flynn, 3317173
FINE PROPERTIES
Source: Stellar MLS,MLS#: A4686070 Originating MLS: Sarasota - Manatee
Originating MLS: Sarasota - Manatee
Facts & features
Interior
Bedrooms & bathrooms
- Bedrooms: 2
- Bathrooms: 2
- Full bathrooms: 2
Rooms
- Room types: Utility Room
Primary bedroom
- Features: En Suite Bathroom, Walk-In Closet(s)
- Level: First
- Area: 156 Square Feet
- Dimensions: 13x12
Bedroom 2
- Features: Storage Closet
- Level: First
- Area: 100 Square Feet
- Dimensions: 10x10
Primary bathroom
- Features: Dual Sinks, En Suite Bathroom, Granite Counters, Shower No Tub, Storage Closet
- Level: First
Bathroom 2
- Features: Tub With Shower, Linen Closet
- Level: First
Balcony porch lanai
- Features: No Closet
- Level: First
Dining room
- Features: No Closet
- Level: First
- Area: 121 Square Feet
- Dimensions: 11x11
Kitchen
- Features: Storage Closet
- Level: First
- Area: 80 Square Feet
- Dimensions: 10x8
Living room
- Features: No Closet
- Level: First
- Area: 198 Square Feet
- Dimensions: 18x11
Heating
- Central, Electric
Cooling
- Central Air
Appliances
- Included: Dishwasher, Disposal, Dryer, Electric Water Heater, Exhaust Fan, Ice Maker, Microwave, Range, Refrigerator, Washer
- Laundry: Electric Dryer Hookup, Laundry Closet, Washer Hookup
Features
- Crown Molding, High Ceilings, Living Room/Dining Room Combo, Open Floorplan, Primary Bedroom Main Floor, Split Bedroom, Stone Counters, Thermostat, Walk-In Closet(s)
- Flooring: Porcelain Tile, Tile
- Windows: Blinds, Window Treatments
- Has fireplace: No
Interior area
- Total structure area: 1,100
- Total interior livable area: 950 sqft
Property
Parking
- Total spaces: 1
- Parking features: Assigned, Covered, Off Street
- Carport spaces: 1
Features
- Levels: One
- Stories: 1
- Patio & porch: Patio
- Exterior features: Lighting, Private Entrance, Sidewalk
- Fencing: Fenced
Lot
- Size: 0.27 Acres
- Residential vegetation: Mature Landscaping, Oak Trees, Trees/Landscaped
Details
- Parcel number: 2026111016
- Zoning: DTE
- Special conditions: None
Construction
Type & style
- Home type: Condo
- Architectural style: Mediterranean
- Property subtype: Condominium
- Attached to another structure: Yes
Materials
- Block, Concrete, Stucco
- Foundation: Slab
- Roof: Built-Up,Membrane
Condition
- Completed
- New construction: No
- Year built: 2009
Utilities & green energy
- Sewer: Public Sewer
- Water: Public
- Utilities for property: Cable Available, Electricity Connected, Public, Sewer Connected, Street Lights, Underground Utilities, Water Connected
Community & HOA
Community
- Features: Community Mailbox, Deed Restrictions, Gated Community - No Guard, Restaurant, Sidewalks, Wheelchair Access
- Pet fee: $0 monthly
- Subdivision: CITRUS SQUARE PH 1
HOA
- Has HOA: Yes
- Services included: Common Area Taxes, Reserve Fund, Fidelity Bond, Insurance, Maintenance Structure, Maintenance Grounds, Manager, Pest Control, Private Road
- HOA fee: $699 monthly
- HOA name: DONNIE P MELENDY, LCAM
- HOA phone: 941-378-2202
Location
- Region: Sarasota
Financial & listing details
- Price per square foot: $605/sqft
- Tax assessed value: $415,800
- Annual tax amount: $6,475
- Date on market: 3/18/2026
- Cumulative days on market: 65 days
- Listing terms: Cash,Conventional
- Ownership: Condominium
- Total actual rent: 0
- Electric utility on property: Yes
- Road surface type: Asphalt, Paved
Price history
| Date | Event | Price |
|---|---|---|
| 6/15/2026 | Sold | $575,000-4.2%$605/sqft |
Source:  Stellar MLS #A4686070 Report a problem Stellar MLS #A4686070 Report a problem | ||
| 5/22/2026 | Pending sale | $599,900$631/sqft |
Source: Stellar MLS #A4686070 Report a problem | ||
| 3/18/2026 | Listed for sale | $599,900+4.3%$631/sqft |
Source: Stellar MLS #A4686070 Report a problem | ||
| 8/16/2024 | Sold | $575,000-4.2%$605/sqft |
Source: Stellar MLS #A4615789 Report a problem | ||
| 7/18/2024 | Pending sale | $600,000$632/sqft |
Source: Stellar MLS #A4615789 Report a problem | ||
| 7/1/2024 | Listed for sale | $600,000$632/sqft |
Source: Stellar MLS #A4615789 Report a problem | ||
Public tax history
| Year | Property taxes | Tax assessment |
|---|---|---|
| 2025 | $6,475 +80.7% | $415,800 +52.9% |
| 2024 | $3,584 +3.5% | $271,879 +3% |
| 2023 | $3,462 +0.9% | $263,960 +3% |
| 2022 | $3,430 +0% | $256,272 +3% |
| 2021 | $3,429 -0.9% | $248,808 +1.4% |
| 2020 | $3,461 +2.9% | $245,373 +2.3% |
| 2019 | $3,364 | $239,856 +1.9% |
| 2018 | $3,364 +1.9% | $235,384 +2.1% |
| 2017 | $3,302 +0.2% | $230,543 -14.8% |
| 2016 | $3,294 | $270,700 +3.9% |
| 2015 | $3,294 +0.4% | $260,600 +18.9% |
| 2014 | $3,281 +0.4% | $219,164 |
| 2013 | $3,269 +4.1% | $219,164 +1.7% |
| 2012 | $3,141 -0.2% | $215,500 -1.4% |
| 2011 | $3,148 -22% | $218,500 -4.7% |
| 2010 | $4,036 | $229,300 |
Find assessor info on the county website
Neighborhood: Rosemary District
Nearby homes
- $530,4002 bd2 ba1.1k sqft445 N Orange Ave UNIT 201, Sarasota, FL 34236Off Market

- $305,8001 bd1 ba500 sqft445 N Orange Ave UNIT 301, Sarasota, FL 34236Off Market

- $349,9001 bd2 ba644 sqft445 N Orange Ave UNIT 302, Sarasota, FL 34236Off Market
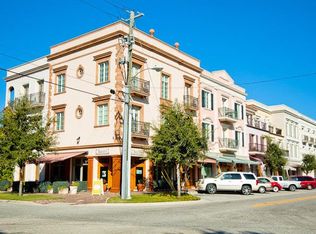
- $474,9002 bd2 ba924 sqft445 N Orange Ave UNIT 305, Sarasota, FL 34236Off Market
- $546,6002 bd2 ba1.1k sqft445 N Orange Ave UNIT 308, Sarasota, FL 34236Off Market
- $300,4001 bd1 ba494 sqft445 N Orange Ave UNIT 310, Sarasota, FL 34236Off Market
- $519,0002 bd2 ba1.1k sqft445 N Orange Ave UNIT 205, Sarasota, FL 34236Off Market
- $549,8002 bd2 ba1.1k sqft445 N Orange Ave #203, Sarasota, FL 34236Off Market
- $516,5002 bd2 ba1k sqft445 N Orange Ave UNIT 206, Sarasota, FL 34236Off Market
Nearby schools
GreatSchools rating
- 7/10Alta Vista Elementary SchoolGrades: PK-5Distance: 1.6 mi
- 5/10Booker Middle SchoolGrades: 6-8Distance: 2.1 mi
- 3/10Booker High SchoolGrades: 9-12Distance: 1.7 mi
Schools provided by the listing agent
- Elementary: Alta Vista Elementary
- Middle: Booker Middle
- High: Booker High
Source: Stellar MLS. This data may not be complete. We recommend contacting the local school district to confirm school assignments for this home.
Get a cash offer in 3 minutes
Find out how much your home could sell for in as little as 3 minutes with a no-obligation cash offer.
Estimated market value
$572,400
Get a cash offer in 3 minutes
Find out how much your home could sell for in as little as 3 minutes with a no-obligation cash offer.
Estimated market value
$572,400
- Florida
- Sarasota County
- Sarasota
- 34236
- Rosemary District
- 445 N ORANGE AVENUE Unit 306
Nearby cities
Nearby neighborhoods
Nearby zip codes
Other Sarasota Topics
