Step into a meticulously maintained and tastefully updated home. Nestled on a spacious 7,625 sqft lot, the residence showcases an excellent 2008 rehab that has gracefully withstood the test of time. Boasting four bedrooms and two baths, the main level features three bedrooms, one cleverly converted into a walk-in closet with a built-in system. Ascend to the thoughtfully designed second floor housing a primary suite, complete with a bedroom, full bath, and two flex rooms. One of these versatile spaces could be converted into an additional bedroom, creating an en-suite bath or serving as in-law or familial living space- BONUS convenient exterior exit at the rear. The chef's dream kitchen features high-quality shaker cabinets, built-in pantry storage, lazy susan, deep drawers, a built-in double oven, pristine white corian counters, stainless steel Bosch & Kitchen Aid appliances and room for a table or island. Hardwood flooring graces the first floor and half of the basement, offering a timeless touch of elegance. The basement, a haven for relaxation, boasts a family room with a remote-controlled gas fireplace and a separate laundry/mechanical/workshop area. Enjoy peace of mind in this dry basement with no history of flooding, thanks to a reliable sump pump. Storage abounds on every level, ensuring a clutter-free living experience. Stay comfortable year-round with central heat & AC, complemented by a Mitsubishi mini-split system on the second floor. Recent updates include a newly replaced furnace motor in 2022 and a fresh garage roof in 2021. The property includes a 2-car garage with a gated driveway that can easily fit a total of 12 cars, and the yard is prepped for an above-ground pool. The bedrooms easily accommodate Queen or King size beds, and the first-floor bath is equipped with a Jacuzzi tub and a convenient laundry chute to the basement. Soundproof windows, courtesy of the O'Hare window program, keep the interior serene despite its main road setting. Revel in the energy-efficient ambiance, with LED bulbs throughout, yielding a monthly electric bill of approximately $35. With over 2000 sqft of living space, this home effortlessly caters to diverse lifestyles. Recent additions, including a large deck with a steel pergola, updated garage lighting, and a professionally regraded and leveled yard, enhance the property's appeal. As the seller relocates, almost everything in the house is available for purchase. Note that the sauna is not included and will not stay. Ideally situated down the street from the local Elementary & High school and offering quick access to 294, O'Hare airport, shopping, restaurants, and hospitals. Enjoy all the amenities of the award-winning Veterans Park District, with Grant Park just a couple of blocks away, hosting preschool & afterschool care, various sports leagues & classes, aquatics, and seasonal & holiday events throughout the year. Don't miss the chance to call this gem your own!
Closed
$365,000
445 N Wolf Rd, Northlake, IL 60164
4beds
2,025sqft
Single Family Residence
Built in 1960
7,405 Square Feet Lot
$419,800 Zestimate®
$180/sqft
$2,932 Estimated rent
Home value
$419,800
$399,000 - $441,000
$2,932/mo
Zestimate® history
Owner options
List your home for rent
$2,932/mo
Rent Zestimate®
Find your next renter with Zillow Rental Manager. Plus, with online applications, you can quickly screen prospective tenants – for free.
$2,932/mo
Rent Zestimate®
Refinance and save
$2,602/mo
Est. payment
Refinancing to a lower rate could help reduce your monthly payments and save thousands over the life of the loan.
$2,602/mo
Est. payment
Explore your selling options
Work with a Zillow partner agent
Leverage their expertise and Zillow's premium Showcase listings to get your home seen by more buyers.
Get startedList with your own agent
Get your home in front of millions of buyers by listing it on Zillow.
Learn how to do itSell it yourself
Take full control of how buyers see your home on Zillow by listing For Sale by Owner (FSBO).
List your homeWhat's special
Remote-controlled gas fireplaceCentral heatBuilt-in double ovenPrimary suiteVarious sports leaguesJacuzzi tubGated driveway
Zillow last checked:
Listing updated:
Listed by:
Jennifer Rivera 312-919-6389,
Redfin Corporation
Bought with:
Tracy Tran
Coldwell Banker Realty
Source: MRED as distributed by MLS GRID,MLS#: 11939850
Facts & features
Interior
Bedrooms & bathrooms
- Bedrooms: 4
- Bathrooms: 2
- Full bathrooms: 2
Rooms
- Room types: Bonus Room, Sitting Room
Primary bedroom
- Features: Flooring (Carpet), Bathroom (Full)
- Level: Second
- Area: 224 Square Feet
- Dimensions: 16X14
Bedroom 2
- Features: Flooring (Hardwood)
- Level: Main
- Area: 110 Square Feet
- Dimensions: 11X10
Bedroom 3
- Features: Flooring (Hardwood)
- Level: Main
- Area: 99 Square Feet
- Dimensions: 11X9
Bedroom 4
- Features: Flooring (Hardwood)
- Level: Main
- Area: 156 Square Feet
- Dimensions: 13X12
Bonus room
- Features: Flooring (Carpet)
- Level: Second
- Area: 240 Square Feet
- Dimensions: 16X15
Dining room
- Features: Flooring (Hardwood)
- Level: Main
- Dimensions: COMBO
Family room
- Features: Flooring (Hardwood)
- Level: Basement
- Area: 960 Square Feet
- Dimensions: 40X24
Kitchen
- Features: Flooring (Hardwood)
- Level: Main
- Area: 204 Square Feet
- Dimensions: 17X12
Laundry
- Features: Flooring (Other)
- Level: Basement
- Area: 552 Square Feet
- Dimensions: 24X23
Living room
- Features: Flooring (Hardwood)
- Level: Main
- Area: 264 Square Feet
- Dimensions: 22X12
Sitting room
- Features: Flooring (Carpet)
- Level: Second
- Area: 285 Square Feet
- Dimensions: 19X15
Heating
- Natural Gas, Forced Air, Zoned
Cooling
- Central Air, Wall Unit(s)
Appliances
- Included: Double Oven, Microwave, Dishwasher, Refrigerator, Washer, Dryer, Disposal, Trash Compactor, Stainless Steel Appliance(s), Cooktop
- Laundry: In Unit, Sink
Features
- 1st Floor Bedroom, 1st Floor Full Bath
- Flooring: Hardwood
- Basement: Partially Finished,Full
- Attic: Finished,Interior Stair
- Number of fireplaces: 1
- Fireplace features: Attached Fireplace Doors/Screen, Gas Starter, Basement
Interior area
- Total structure area: 0
- Total interior livable area: 2,025 sqft
Property
Parking
- Total spaces: 2
- Parking features: Concrete, Garage Door Opener, Garage, On Site, Garage Owned, Detached
- Garage spaces: 2
- Has uncovered spaces: Yes
Accessibility
- Accessibility features: No Disability Access
Features
- Stories: 1.5
- Patio & porch: Deck, Patio
- Fencing: Fenced
Lot
- Size: 7,405 Square Feet
- Dimensions: 61X125
Details
- Parcel number: 12321060090000
- Special conditions: None
Construction
Type & style
- Home type: SingleFamily
- Property subtype: Single Family Residence
Materials
- Aluminum Siding, Brick
- Foundation: Concrete Perimeter
- Roof: Asphalt
Condition
- New construction: No
- Year built: 1960
- Major remodel year: 2008
Utilities & green energy
- Sewer: Public Sewer
- Water: Lake Michigan, Public
Community & HOA
Community
- Features: Curbs, Sidewalks, Street Lights, Street Paved
HOA
- Services included: None
Location
- Region: Northlake
Financial & listing details
- Price per square foot: $180/sqft
- Tax assessed value: $290,000
- Annual tax amount: $7,861
- Date on market: 12/1/2023
- Listing terms: Conventional
- Ownership: Fee Simple
Price history
| Date | Event | Price |
|---|---|---|
| 1/18/2024 | Sold | $365,000-2.7%$180/sqft |
Source:  MRED as distributed by MLS GRID #11939850 Report a problem MRED as distributed by MLS GRID #11939850 Report a problem | ||
| 1/17/2024 | Pending sale | $375,000$185/sqft |
Source: MRED as distributed by MLS GRID #11939850 Report a problem | ||
| 12/13/2023 | Contingent | $375,000$185/sqft |
Source: MRED as distributed by MLS GRID #11939850 Report a problem | ||
| 12/1/2023 | Price change | $375,000-6%$185/sqft |
Source: MRED as distributed by MLS GRID #11939850 Report a problem | ||
| 11/16/2023 | Listed for sale | $399,000+81.4%$197/sqft |
Source: MRED as distributed by MLS GRID #11927978 Report a problem | ||
| 6/29/2009 | Sold | $220,000$109/sqft |
Source: MRED as distributed by MLS GRID #07071104 Report a problem | ||
Public tax history
| Year | Property taxes | Tax assessment |
|---|---|---|
| 2024 | $10,033 +142.7% | $29,000 +0% |
| 2023 | $4,133 -47.4% | $28,999 |
| 2022 | $7,862 +30.2% | $28,999 +60.1% |
| 2021 | $6,038 +0.9% | $18,116 |
| 2020 | $5,987 -6.4% | $18,116 -11.4% |
| 2019 | $6,399 +1.4% | $20,447 +10.6% |
| 2018 | $6,313 -0.6% | $18,487 |
| 2017 | $6,349 -21.5% | $18,487 -19% |
| 2016 | $8,086 +37.8% | $22,825 +39.1% |
| 2015 | $5,866 +1.8% | $16,414 |
| 2014 | $5,764 -9.9% | $16,414 -12.7% |
| 2013 | $6,401 +20.1% | $18,796 +11% |
| 2012 | $5,328 -10.7% | $16,934 |
| 2011 | $5,964 +2.3% | $16,934 |
| 2010 | $5,828 -22.5% | $16,934 -28.4% |
| 2009 | $7,522 +68.9% | $23,651 -12% |
| 2008 | $4,454 +15.7% | $26,878 |
| 2007 | $3,851 +33.4% | $26,878 +24.3% |
| 2006 | $2,887 -14.8% | $21,615 |
| 2005 | $3,390 +7.6% | $21,615 |
| 2004 | $3,150 +9.2% | $21,615 +28.6% |
| 2003 | $2,885 +10.4% | $16,806 |
| 2002 | $2,613 +7.6% | $16,806 |
| 2001 | $2,428 +3.3% | $16,806 +17.5% |
| 2000 | $2,352 | $14,309 |
| 1999 | $2,352 | $14,309 |
Find assessor info on the county website
Neighborhood: 60164
Nearby homes
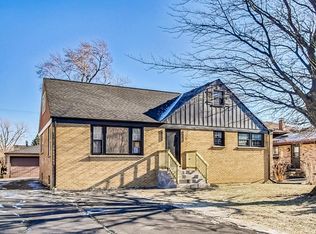
- $385,0004 bd2 ba1.7k sqft441 N Wolf Rd, Northlake, IL 60164Sold
- $289,4002 bd1 ba997 sqft449 N Wolf Rd, Northlake, IL 60164Off Market
- $281,1003 bd1 ba1.1k sqft453 N Wolf Rd, Northlake, IL 60164Off Market
- $387,6003 bd2 ba1.4k sqft437 N Wolf Rd, Northlake, IL 60164Off Market
- $277,5003 bd1 ba1.8k sqft444 La Porte Ave, Northlake, IL 60164Off Market
- $295,5003 bd1 ba756 sqft440 La Porte Ave, Northlake, IL 60164Off Market
- $340,9006 bd2 ba1.7k sqft452 La Porte Ave, Northlake, IL 60164Off Market
- $310,5003 bd1 ba1.6k sqft436 La Porte Ave, Northlake, IL 60164Off Market
Nearby schools
GreatSchools rating
- 6/10Roy Elementary SchoolGrades: K-5Distance: 0.3 mi
- 4/10Mannheim Middle SchoolGrades: 6-8Distance: 1 mi
- 6/10West Leyden High SchoolGrades: 9-12Distance: 0.7 mi
Schools provided by the listing agent
- Elementary: Roy Elementary School
- Middle: Mannheim Middle School
- High: West Leyden High School
- District: 83
Source: MRED as distributed by MLS GRID. This data may not be complete. We recommend contacting the local school district to confirm school assignments for this home.
Get a cash offer in 3 minutes
Find out how much your home could sell for in as little as 3 minutes with a no-obligation cash offer.
Estimated market value
$419,800
Get a cash offer in 3 minutes
Find out how much your home could sell for in as little as 3 minutes with a no-obligation cash offer.
Estimated market value
$419,800
- Illinois
- Cook County
- Northlake
- 60164
- 445 N Wolf Rd
Nearby cities
Nearby zip codes
Other Northlake Topics
