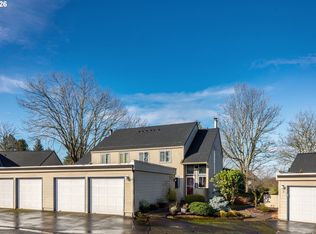
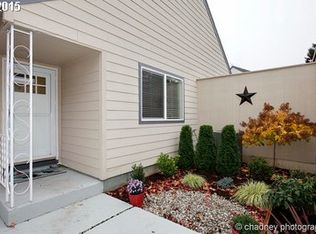
This spacious one-level attached townhome is priced to sell! With a desirable 2BR/2BA floorplan, a private front patio and a large 2 car detached garage, it is a great use of space and storage. The floorplan flows very well and features two well-sized rooms, a primary and a second bedroom. The primary has an oversized closet and a private bath. There is a second full bath for guests. This home has a walk-in laundry room, and the washer, dryer and the kitchen refrigerator are all included with the sale. Newer roof. Fun paint colors. A little TLC and you can make it exactly how you want it! In a great location, close to shopping and dining options. The neighborhood amenities include an outdoor pool and rec center. This home is a gem in a quiet, well-maintained community. Hurry on this, MUST SEE!
Sold
$295,000
445 NE Village Squire Ave Unit 2, Gresham, OR 97030
2beds
1,137sqft
Residential
Built in 1978
1,306 Square Feet Lot
$306,500 Zestimate®
$259/sqft
$1,964 Estimated rent
Home value
$306,500
$291,000 - $322,000
$1,964/mo
Zestimate® history
Owner options
List your home for rent
$1,964/mo
Rent Zestimate®
Find your next renter with Zillow Rental Manager. Plus, with online applications, you can quickly screen prospective tenants – for free.
$1,964/mo
Rent Zestimate®
Refinance and save
$2,240/mo
Est. payment
Refinancing to a lower rate could help reduce your monthly payments and save thousands over the life of the loan.
$2,240/mo
Est. payment
Explore your selling options
Work with a Zillow partner agent
Leverage their expertise and Zillow's premium Showcase listings to get your home seen by more buyers.
Get startedList with your own agent
Get your home in front of millions of buyers by listing it on Zillow.
Learn how to do itSell it yourself
Take full control of how buyers see your home on Zillow by listing For Sale by Owner (FSBO).
List your homeWhat's special
Private bathWalk-in laundry roomWell-sized roomsOversized closetPrivate front patio
Zillow last checked:
Listing updated:
Listed by:
Sarita Dua 503-522-0090,
Keller Williams Sunset Corridor
Bought with:
Jan Liberto, 861200115
RE/MAX Advantage Group
Source: RMLS (OR),MLS#: 24094717
Facts & features
Interior
Bedrooms & bathrooms
- Bedrooms: 2
- Bathrooms: 2
- Full bathrooms: 2
- Main level bathrooms: 2
Rooms
- Room types: Laundry, Bedroom 2, Dining Room, Family Room, Kitchen, Living Room, Primary Bedroom
Primary bedroom
- Features: Suite, Wallto Wall Carpet
- Level: Main
- Area: 180
- Dimensions: 15 x 12
Bedroom 2
- Features: Wallto Wall Carpet
- Level: Main
- Area: 120
- Dimensions: 12 x 10
Dining room
- Features: Wallto Wall Carpet
- Level: Main
- Area: 63
- Dimensions: 9 x 7
Kitchen
- Features: Dishwasher, Disposal, Eating Area, Microwave, Pantry, Sliding Doors, Free Standing Range, Free Standing Refrigerator, Vinyl Floor
- Level: Main
- Area: 150
- Width: 10
Living room
- Features: Sliding Doors, Wallto Wall Carpet
- Level: Main
- Area: 240
- Dimensions: 20 x 12
Heating
- Forced Air
Cooling
- Heat Pump
Appliances
- Included: Dishwasher, Disposal, Free-Standing Range, Free-Standing Refrigerator, Microwave, Plumbed For Ice Maker, Washer/Dryer, Electric Water Heater
- Laundry: Laundry Room
Features
- Built-in Features, Eat-in Kitchen, Pantry, Suite
- Flooring: Vinyl, Wall to Wall Carpet
- Doors: Sliding Doors
- Windows: Double Pane Windows, Vinyl Frames
- Basement: Crawl Space
Interior area
- Total structure area: 1,137
- Total interior livable area: 1,137 sqft
Property
Parking
- Total spaces: 2
- Parking features: Off Street, Detached
- Garage spaces: 2
Accessibility
- Accessibility features: Garage On Main, Ground Level, Main Floor Bedroom Bath, One Level, Utility Room On Main, Accessibility
Features
- Levels: One
- Stories: 1
- Patio & porch: Patio
Lot
- Size: 1,306 Square Feet
- Features: Commons, Level, SqFt 0K to 2999
Details
- Parcel number: R123420
Construction
Type & style
- Home type: SingleFamily
- Property subtype: Residential
- Attached to another structure: Yes
Materials
- Cement Siding, Lap Siding
- Foundation: Concrete Perimeter
- Roof: Composition
Condition
- Resale
- New construction: No
- Year built: 1978
Utilities & green energy
- Sewer: Public Sewer
- Water: Public
Community & HOA
Community
- Subdivision: Powell Valley
HOA
- Has HOA: Yes
- Amenities included: Commons, Exterior Maintenance, Management, Pool, Recreation Facilities, Trash, Water
- HOA fee: $383 monthly
Location
- Region: Gresham
Financial & listing details
- Price per square foot: $259/sqft
- Tax assessed value: $318,110
- Annual tax amount: $2,499
- Date on market: 10/17/2024
- Cumulative days on market: 2 days
- Listing terms: Cash,Conventional
- Road surface type: Paved
Price history
| Date | Event | Price |
|---|---|---|
| 11/15/2024 | Sold | $295,000+7.3%$259/sqft |
Source:  RMLS (OR) #24094717 Report a problem RMLS (OR) #24094717 Report a problem | ||
| 10/20/2024 | Pending sale | $275,000$242/sqft |
Source: RMLS (OR) #24094717 Report a problem | ||
| 10/17/2024 | Listed for sale | $275,000+111.7%$242/sqft |
Source: RMLS (OR) #24094717 Report a problem | ||
| 1/9/2015 | Sold | $129,900$114/sqft |
Source: RMLS (OR) #14557581 Report a problem | ||
| 12/9/2014 | Listed for sale | $129,900+8.3%$114/sqft |
Source: Summa Real Estate Group #14557581 Report a problem | ||
| 8/3/2001 | Sold | $119,900$105/sqft |
Source: Public Record Report a problem | ||
Public tax history
| Year | Property taxes | Tax assessment |
|---|---|---|
| 2025 | $2,866 +4.5% | $140,840 +3% |
| 2024 | $2,744 +9.8% | $136,740 +3% |
| 2023 | $2,500 +2.9% | $132,760 +3% |
| 2022 | $2,430 +2.6% | $128,900 +3% |
| 2021 | $2,369 +6.3% | $125,150 +3% |
| 2020 | $2,229 +2.7% | $121,510 +3% |
| 2019 | $2,171 | $117,980 +3% |
| 2018 | $2,171 +4.9% | $114,550 +3% |
| 2017 | $2,070 +18.2% | $111,220 +3% |
| 2016 | $1,751 | $107,990 +3% |
| 2015 | $1,751 +2.2% | $104,850 +3% |
| 2014 | $1,713 +8.3% | $101,800 +3% |
| 2013 | $1,583 +3.6% | $98,840 +3% |
| 2012 | $1,528 +1.7% | $95,970 +3% |
| 2011 | $1,502 +2.5% | $93,180 +3% |
| 2010 | $1,466 +2.5% | $90,470 +3% |
| 2009 | $1,429 +2.6% | $87,840 +3% |
| 2008 | $1,393 -2.5% | $85,290 +3% |
| 2007 | $1,428 +2.8% | $82,810 +3% |
| 2006 | $1,389 +4% | $80,400 +3% |
| 2005 | $1,335 +1.1% | $78,060 +3% |
| 2004 | $1,321 +3.9% | $75,790 +3% |
| 2003 | $1,271 | $73,590 |
Find assessor info on the county website
Neighborhood: Powell Valley
Nearby homes
- $300,0003 bd2 ba1.7k sqft445 NE Village Squire Ave UNIT 4, Gresham, OR 97030Sold
- $282,4002 bd2 ba1.1k sqft445 NE Village Squire Ave, Gresham, OR 97030Off Market
- $435,8003 bd2 ba1.7k sqft2825 NE 4th St, Gresham, OR 97030Off Market
- $317,5002 bd2 ba1.1k sqft445 NE Village Squire Ave UNIT 1, Gresham, OR 97030Off Market
- $344,2002 bd2 ba1.7k sqft445 NE Village Squire Ave UNIT 3, Gresham, OR 97030Off Market
- $354,5003 bd2 ba1.7k sqft445 NE Village Squire Ave UNIT 8, Gresham, OR 97030Sold
- $301,5002 bd2 ba1.1k sqft445 NE Village Squire Ave UNIT 9, Gresham, OR 97030Off Market
- $350,9003 bd2 ba1.7k sqft445 NE Village Squire Ave UNIT 10, Gresham, OR 97030Off Market
Nearby schools
GreatSchools rating
- 2/10Hall Elementary SchoolGrades: K-5Distance: 1 mi
- 2/10Gordon Russell Middle SchoolGrades: 6-8Distance: 0.6 mi
- 6/10Sam Barlow High SchoolGrades: 9-12Distance: 2.6 mi
Schools provided by the listing agent
- Elementary: Hall
- Middle: Gordon Russell
- High: Sam Barlow
Source: RMLS (OR). This data may not be complete. We recommend contacting the local school district to confirm school assignments for this home.
Get a cash offer in 3 minutes
Find out how much your home could sell for in as little as 3 minutes with a no-obligation cash offer.
Estimated market value
$306,500
Get a cash offer in 3 minutes
Find out how much your home could sell for in as little as 3 minutes with a no-obligation cash offer.
Estimated market value
$306,500
- Oregon
- Multnomah County
- Gresham
- 97030
- Powell Valley
- 445 NE Village Squire Ave Unit 2
Nearby cities
Nearby neighborhoods
Nearby zip codes
Other Gresham Topics
