Skip main navigation
Off market
  • $391,900

    445 NW 6th St, Willamina, OR 97396

    3beds
    1,439sqft
    SingleFamily
    Built in 2019
    6,534 Square Feet Lot
    $391,900 Zestimate®
    $272/sqft
    $2,502 Estimated rent

    Home value

    $391,900

    $372,000 - $411,000

    $2,502/mo

    Zestimate® history
    Loading
    Loading...

    Owner options

    List your home for rent

    $2,502/mo

    Rent Zestimate®

    Find your next renter with Zillow Rental Manager. Plus, with online applications, you can quickly screen prospective tenants – for free.

    Learn more

    $2,502/mo

    Rent Zestimate®

    Refinance and save

    $2,315/mo

    Est. payment

    Refinancing to a lower rate could help reduce your monthly payments and save thousands over the life of the loan.

    See today's rates

    $2,315/mo

    Est. payment

    Explore your selling options

    Work with a Zillow partner agent

    Leverage their expertise and Zillow's premium Showcase listings to get your home seen by more buyers.

    Get started

    List with your own agent

    Get your home in front of millions of buyers by listing it on Zillow.

    Learn how to do it

    Sell it yourself

    Take full control of how buyers see your home on Zillow by listing For Sale by Owner (FSBO).

    List your home

    What's special

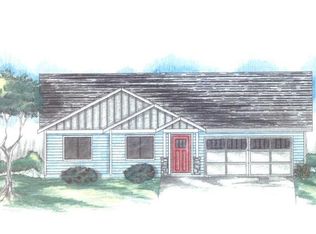
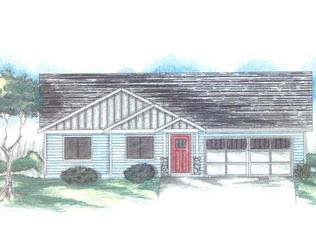
    Welcome to the HIGHLANDS OF WILLAMINA- NEW Const blt by TS WEST. Every home has Master on Main! Great Room Concept, Gourmet kit with SS applcs & Shaker cabinets.Front lndspg with UGS. Easy access to McMinneville, Salem, or the Coast! 90 day build time! *Photos are of illustrations of finishes, floorplans vary, view is different for each lot* Use builders lender for up to $4500 towards buyers closing costs.

    This property is off market, which means it's not currently listed for sale or rent on Zillow. This may be different from what's available on other websites or public sources.
    Facts & features

    Interior

    Bedrooms & bathrooms
    • Bedrooms: 3
    • Bathrooms: 2
    • Full bathrooms: 2
    • Main level bathrooms: 2
    Heating
    • Forced air, Gas
    Cooling
    • Other
    Appliances
    • Included: Dishwasher, Range / Oven
    Features
    • Pantry, Laminate Flooring, Laundry, Walk in Closet, Built-in Range, Island, Shower, Double Closet
    • Flooring: Laminate
    • Windows: Vinyl Window-Double Paned
    • Basement: Unfinished
    • Has fireplace: Yes
    Interior area
    • Total interior livable area: 1,439 sqft

    Property

    Parking
    • Total spaces: 2
    • Parking features: Garage - Attached
    • Details: Driveway
    Accessibility
    • Accessibility features: One Level, Ground Level, Garage on Main, Main Floor Bedroom w/Bath, Utility room on main, Parking
    Features
    • Patio & porch: Deck
    • Exterior features: Cement / Concrete
    • Has view: Yes
    • View description: yes
    Lot
    • Size: 6,534 sqft
    • Features: Sloped
    Details
    • Parcel number: R6701BD07300
    • Zoning: SFR

    Construction

    Type & style
    • Home type: SingleFamily
    • Architectural style: 1 STORY
    Materials
    • Roof: Composition
    Condition
    • New construction: No
    • Year built: 2019
    • Major remodel year: 2019

    Utilities & green energy

    • Sewer: Public Sewer
    • Water: Public

    Community & neighborhood

    Location
    • Region: Willamina

    Other

    Other facts
    • Sewer: Public Sewer
    • View: City Lights, Trees/Woods, Territorial
    • WaterSource: Public
    • Heating: Forced Air, Natural Gas
    • NewConstructionYN: true
    • Appliances: Dishwasher, Stainless Steel Appliance(s), Built-In Range, Free-Standing Range, Pantry
    • FireplaceYN: true
    • GarageYN: true
    • AttachedGarageYN: true
    • ExteriorFeatures: Deck
    • HeatingYN: true
    • Flooring: Laminate
    • PatioAndPorchFeatures: Deck
    • CoolingYN: true
    • FireplacesTotal: 1
    • Zoning: SFR
    • CurrentFinancing: Conventional, FHA, VA Loan, USDA Loan
    • Roof: Composition
    • StoriesTotal: 1
    • InteriorFeatures: Pantry, Laminate Flooring, Laundry, Walk in Closet, Built-in Range, Island, Shower, Double Closet
    • Basement: Crawl Space
    • ConstructionMaterials: Cement Siding, Lap Siding
    • ParkingFeatures: Driveway, Attached
    • YearBuiltEffective: 2019
    • YearBuiltDetails: Under Construction
    • Cooling: Other
    • MainLevelBathrooms: 2.0
    • OtherParking: Driveway
    • LivingAreaSource: Floorplan
    • LotSizeSource: Floorplan
    • LotFeatures: Sloped
    • ArchitecturalStyle: 1 STORY
    • RoomBedroom2Level: Main
    • RoomBedroom3Level: Main
    • RoomDiningRoomLevel: Main
    • RoomFamilyRoomLevel: Main
    • RoomKitchenLevel: Main
    • RoomLivingRoomLevel: Main
    • ViewYN: Yes
    • RoomMasterBedroomLevel: Main
    • AccessibilityFeatures: One Level, Ground Level, Garage on Main, Main Floor Bedroom w/Bath, Utility room on main, Parking
    • RoomMasterBedroomFeatures: Walk in Closet, Double Closet, Shower
    • WindowFeatures: Vinyl Window-Double Paned
    • MlsStatus: Pending

    Price history

    DateEventPrice
    11/8/2019Sold$265,000-1.8%$184/sqft
    Source: RMLS (OR) #18112898 Report a problem
    10/12/2019Pending sale$269,900$188/sqft
    Source: Berkshire Hathaway HomeServices Real Estate Professionals #18112898 Report a problem
    10/1/2019Listed for sale$269,900$188/sqft
    Source: Berkshire Hathaway HomeServices Real Estate Professionals #18112898 Report a problem
    6/4/2019Pending sale$269,900$188/sqft
    Source: Berkshire Hathaway HomeServices Real Estate Professionals #18112898 Report a problem
    2/15/2019Price change$269,900-3.6%$188/sqft
    Source: Real Estate Professionals Salem #18112898 Report a problem
    12/14/2018Price change$279,900+3.7%$195/sqft
    Source: Real Estate Professionals Salem #18112898 Report a problem
    6/19/2018Price change$269,900-3.6%$188/sqft
    Source: Real Estate Professionals Salem #18112898 Report a problem
    6/9/2018Price change$279,900+3.7%$195/sqft
    Source: Real Estate Professionals Salem #18112898 Report a problem
    4/16/2018Listed for sale$269,900$188/sqft
    Source: Berkshire Hathaway HomeServices Real Estate Professionals #18112898 Report a problem

    Public tax history

    YearProperty taxesTax assessment
    2025$3,275 +3.4%$201,304 +3%
    2024$3,167 +7%$195,441 +3%
    2023$2,960 +3%$189,749 +3%
    2022$2,874 +2.7%$184,222 +3%
    2021$2,798 +3.2%$178,856 +3%
    2020$2,710 +634.3%$173,647 +586.1%
    2019$369 +0.7%$25,310 +3%
    2018$366 $24,573 +3%
    2017$366 +4.1%$23,857 +3%
    2016$352 $23,162 +3%
    2015$352 +8.6%$22,488 -0.4%
    2014$324 +0.7%$22,588 +3%
    2013$322 +2.4%$21,931 +3%
    2012$314 +3%$21,293 +3%
    2011$305 +3.5%$20,673 +3%
    2010$294 +2.5%$20,071 +3%
    2009$287 +4.3%$19,486 +3%
    2008$275 +3%$18,918 +3%
    2007$267 +1.1%$18,367 +3%
    2006$264 +1.3%$17,832 +3%
    2005$261 +4%$17,313 +3%
    2004$251 +3.3%$16,809 +3%
    2003$243 -0.6%$16,319 +3%
    2002$244 +6.6%$15,844 +3%
    2001$229 +3.2%$15,383 +3%
    2000$222 $14,935

    Find assessor info on the county website

    Neighborhood: 97396

    Nearby schools

    GreatSchools rating
    Schools provided by the listing agent
    • Elementary: Willamina
    • High: Willamina

    Source: The MLS. This data may not be complete. We recommend contacting the local school district to confirm school assignments for this home.

    Get pre-qualified for a loan
    At Zillow Home Loans, we can pre-qualify you in as little as 5 minutes with no impact to your credit score.

    An equal housing lender. NMLS #10287.