Nestled in the trees, this Lake Quivira home offers ample space and privacy. A rare find- the lot features 1.9 acres, large front yard & level backyard with multiple entertaining areas. The side-entry, expansive driveway offers tons of parking. Glass double doors welcome you into the two-story tiled entryway. The main floor boasts a spacious dining room with natural light, updated light fixture & hardwood floors. You will also find two half bathrooms, an office, a LARGE laundry room with sink, a mud room with pocket-door closure, as well as TONS of closets & storage spaces on the main floor. This 1.5 story floor plan offers a generous, main floor, primary suite with a vaulted ceiling, stone fireplace, new carpet & a spa-like primary bathroom. The primary bathroom has a custom tiled, walk-in shower with a frameless glass door, and hidden built in shelving. It also includes a soaking tub, double vanity, storage galore and an attached walk-in closet with custom built-ins. The living room features a two-story fireplace, wet bar, built-in cabinetry, hardwood floors, and a wall of floor to ceiling windows overlooking the treed lot for ultimate privacy. The kitchen provides access to the new deck (Feb ‘23), has white cabinetry, stone countertops & stainless-steel appliances. Upstairs you will find a loft area, 3 large bedrooms, all with great closets & one featuring an attached bonus room. The walkout basement features an additional giant bedroom, a full bathroom, a wet bar, two massive storage areas, including an exercise space & a bonus living room area. Right outside of the basement doors, you will find a golf cart garage that can also provide great storage space. The updated dock site is in a coveted deep water cove with off-road parking. It is great for entertaining, swimming and fishing! It’s hard to find a home in LQ that offers such great storage with a modern floor plan & acreage. Exceptional value for the size of the home. Call today!
Sold
Price Unknown
445 Navajo Ln W, Shawnee, KS 66217
5beds
4,495sqft
Single Family Residence
Built in 1975
1.9 Acres Lot
$1,461,000 Zestimate®
$--/sqft
$4,896 Estimated rent
Home value
$1,461,000
$1.36M - $1.59M
$4,896/mo
Zestimate® history
Owner options
List your home for rent
$4,896/mo
Rent Zestimate®
Find your next renter with Zillow Rental Manager. Plus, with online applications, you can quickly screen prospective tenants – for free.
$4,896/mo
Rent Zestimate®
Refinance and save
$912/mo
Est. payment
Refinancing to a lower rate could help reduce your monthly payments and save thousands over the life of the loan.
$912/mo
Est. payment
Explore your selling options
Work with a Zillow partner agent
Leverage their expertise and Zillow's premium Showcase listings to get your home seen by more buyers.
Get startedList with your own agent
Get your home in front of millions of buyers by listing it on Zillow.
Learn how to do itSell it yourself
Take full control of how buyers see your home on Zillow by listing For Sale by Owner (FSBO).
List your homeWhat's special
Zillow last checked:
Listing updated:
Listed by:
YFA Team 913-220-3260,
Your Future Address, LLC,
Katie Yeager 913-486-9818,
Your Future Address, LLC
Bought with:
Suzanne Congrove
NextHome Gadwood Group
Source: Heartland MLS as distributed by MLS GRID,MLS#: 2500935
Facts & features
Interior
Bedrooms & bathrooms
- Bedrooms: 5
- Bathrooms: 6
- Full bathrooms: 4
- 1/2 bathrooms: 2
Primary bedroom
- Level: Main
Bedroom 2
- Level: Upper
Bedroom 3
- Level: Upper
Bedroom 4
- Level: Upper
Bedroom 5
- Level: Basement
Heating
- Natural Gas
Cooling
- Electric
Appliances
- Included: Cooktop, Dishwasher, Microwave, Stainless Steel Appliance(s)
Features
- Ceiling Fan(s), Custom Cabinets, Painted Cabinets, Vaulted Ceiling(s), Walk-In Closet(s), Wet Bar
- Flooring: Carpet, Tile, Wood
- Windows: Window Coverings, Skylight(s)
- Basement: Concrete,Finished,Full,Interior Entry,Walk-Out Access
- Number of fireplaces: 3
- Fireplace features: Basement, Living Room, Master Bedroom
Interior area
- Total structure area: 4,495
- Total interior livable area: 4,495 sqft
- Finished area above ground: 3,495
- Finished area below ground: 1,000
Property
Parking
- Total spaces: 2
- Parking features: Attached, Garage Door Opener, Garage Faces Side
- Attached garage spaces: 2
Features
- Patio & porch: Deck, Patio, Covered, Porch
Lot
- Size: 1.9 Acres
- Features: Acreage, Adjoin Greenspace, Estate Lot
Details
- Parcel number: R169719
- Special conditions: Standard
Construction
Type & style
- Home type: SingleFamily
- Architectural style: Traditional
- Property subtype: Single Family Residence
Materials
- Stone Trim, Stucco, Wood Siding
- Roof: Composition
Condition
- Year built: 1975
Utilities & green energy
- Sewer: Public Sewer
- Water: City/Public - Verify
Community & HOA
Community
- Security: Gated Community, Smoke Detector(s)
- Subdivision: Lake Quivira
HOA
- Has HOA: Yes
- Amenities included: Boat Dock, Clubhouse, Community Center, Equestrian Facilities, Golf Course, Racquetball, Pickleball Court(s), Putting Green, Tennis Court(s), Trail(s)
- Services included: Management, Other, Partial Amenities
- HOA fee: $912 monthly
- HOA name: Lake Quivira
Location
- Region: Shawnee
Financial & listing details
- Annual tax amount: $10,760
- Date on market: 8/8/2024
- Listing terms: Cash,Conventional,VA Loan
- Ownership: Estate/Trust
- Road surface type: Paved
Price history
| Date | Event | Price |
|---|---|---|
| 9/11/2024 | Sold | -- |
Source:  Heartland MLS as distributed by MLS GRID #2500935 Report a problem Heartland MLS as distributed by MLS GRID #2500935 Report a problem | ||
| 8/12/2024 | Contingent | $1,375,000$306/sqft |
Source: Heartland MLS as distributed by MLS GRID #2500935 Report a problem | ||
| 8/8/2024 | Listed for sale | $1,375,000$306/sqft |
Source: Heartland MLS as distributed by MLS GRID #2500935 Report a problem | ||
Public tax history
Tax history is unavailable.
Neighborhood: 66217
Nearby homes
- $1,186,1005 bd5 ba3.4k sqft445 Navajo West St, Lenexa, KS 66217Off Market
- $809,6004 bd3 ba2.4k sqft447 Navajo West St, Lenexa, KS 66217Off Market
- $--5 bd4 ba4.9k sqft485 Navajo Ln W, Shawnee, KS 66217Sold
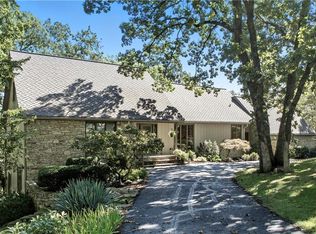
- $1,011,8003 bd4 ba2.5k sqft440 Navajo West St, Lenexa, KS 66217Off Market
- $1,046,5004 bd3 ba3.3k sqft485 Navajo West St, Lenexa, KS 66217Off Market
- $1,137,9005 bd6 ba5.2k sqft475 Navajo Ln W, Shawnee, KS 66217Off Market
- $977,0005 bd5 ba3.7k sqft475 Navajo West St, Lenexa, KS 66217Off Market
- $1,067,4004 bd4 ba4.2k sqft444 Navajo West St, Lenexa, KS 66217Off Market
Nearby schools
GreatSchools rating
- 8/10Ray Marsh Elementary SchoolGrades: PK-6Distance: 2.2 mi
- 7/10Trailridge Middle SchoolGrades: 7-8Distance: 3.9 mi
- 7/10Shawnee Mission Northwest High SchoolGrades: 9-12Distance: 2.9 mi
Schools provided by the listing agent
- Elementary: Ray Marsh
- Middle: Trailridge
- High: SM Northwest
Source: Heartland MLS as distributed by MLS GRID. This data may not be complete. We recommend contacting the local school district to confirm school assignments for this home.
Get a cash offer in 3 minutes
Find out how much your home could sell for in as little as 3 minutes with a no-obligation cash offer.
Estimated market value
$1,461,000
Get a cash offer in 3 minutes
Find out how much your home could sell for in as little as 3 minutes with a no-obligation cash offer.
Estimated market value
$1,461,000
- Kansas
- Johnson County
- Lake Quivira
- 66217
- 445 Navajo Ln W
Nearby cities
Nearby zip codes
Other Lake Quivira Topics
