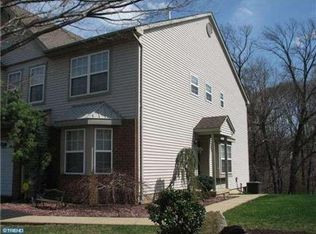
One of the most desired units in the highly sought out Clusters. Immaculately maintained spacious end unit with a finished walk out basement, kept in pristine condition. Loaded with options. Beautiful private wood setting backyard including large back and side yard w/ a spectacular view. Professional landscaping provides stunning curb appeal. Convenient 2nd floor laundry area. Fully finished basement w/ brand new carpet, plenty of storage and walkout sliding glass door to patio. Cable hookup and hard wired smoke detectors in every room. Hunter Douglas silhouette window treatments. Double driveway. Garage door opener. Gas fireplace. Sliding Glass Door to large weatherproofed deck. Giant main bedroom suite w/ large sitting area, cathedral ceiling and double doors. Main bathroom whirlpool tub. Huge custom designed walk-in closet in main bedroom. Gorgeous built-in breakfront in dining room and armoire in bedroom. Eat-in kitchen. Newer hot water heater and Newer A/C and heater w/ central humidifier system. Recessed lights, dimmers and surround sound throughout house. A must see!!! Won't last long!!!
Sold for $515,000
Zillow last checked:
Listing updated:
Bought with:
Akmal Kholb, RS321531
Skyline Realtors, LLC
Source: Bright MLS,MLS#: PABU2118176
Price history
| Date | Event | Price |
|---|---|---|
| 8/28/2026 | Sold | $515,000-1.9%$241/sqft |
Source:  Bright MLS #PABU2118176 Report a problem Bright MLS #PABU2118176 Report a problem | ||
| 7/28/2026 | Contingent | $524,900$245/sqft |
Source: Bright MLS #PABU2118176 Report a problem | ||
| 7/15/2026 | Price change | $524,900-2.8%$245/sqft |
Source: Bright MLS #PABU2118176 Report a problem | ||
| 4/21/2026 | Price change | $539,900-1.8%$252/sqft |
Source: Bright MLS #PABU2118176 Report a problem | ||
| 4/17/2026 | Price change | $549,900-0.9%$257/sqft |
Source: Bright MLS #PABU2118176 Report a problem | ||
| 4/10/2026 | Listed for sale | $554,900+143.9%$259/sqft |
Source: Bright MLS #PABU2118176 Report a problem | ||
| 8/22/2002 | Sold | $227,500+12.7%$106/sqft |
Source: Public Record Report a problem | ||
| 1/23/1996 | Sold | $201,900+23.6%$94/sqft |
Source: Public Record Report a problem | ||
| 9/20/1995 | Sold | $163,400$76/sqft |
Source: Public Record Report a problem | ||
Nearby homes
Get a cash offer in 3 minutes
Find out how much your home could sell for in as little as 3 minutes with a no-obligation cash offer.
Estimated market value
$515,100
