Skip main navigation
Off market
  • $449,300

    445 Northside Dr, Chapel Hill, NC 27516

    3beds
    1,537sqft
    Single Family Residence
    Built in ----
    -- sqft lot
    $449,300 Zestimate®
    $292/sqft
    $2,142 Estimated rent

    Home value

    $449,300

    $409,000 - $490,000

    $2,142/mo

    Zestimate® history
    Loading
    Loading...

    Owner options

    List your home for rent

    $2,142/mo

    Rent Zestimate®

    Find your next renter with Zillow Rental Manager. Plus, with online applications, you can quickly screen prospective tenants – for free.

    Learn more

    $2,142/mo

    Rent Zestimate®

    Refinance and save

    $2,745/mo

    Est. payment

    Refinancing to a lower rate could help reduce your monthly payments and save thousands over the life of the loan.

    See today's rates

    $2,745/mo

    Est. payment

    Explore your selling options

    Work with a Zillow partner agent

    Leverage their expertise and Zillow's premium Showcase listings to get your home seen by more buyers.

    Get started

    List with your own agent

    Get your home in front of millions of buyers by listing it on Zillow.

    Learn how to do it

    Sell it yourself

    Take full control of how buyers see your home on Zillow by listing For Sale by Owner (FSBO).

    List your home

    What's special

    Sunny blue color schemeLarge covered patio areaStatement wallpaperLots of natural lightBeautiful hardwood floorsWelcoming front yardCharming brick ranch-style home

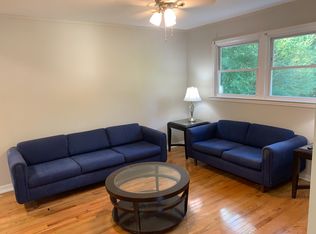
    This charming brick ranch-style home is AVAILABLE NOW and nestled amongst mature trees on a spacious lot, offering a perfect blend of privacy and convenience right in Dogwood Acres! Minutes from downtown Carrboro / Chapel Hill! The property features a welcoming front yard with a walkway leading to the front door and a long gravel driveway providing ample parking with 2 entry points. A covered carport extends from the side of the house, offering sheltered parking and a large covered patio area perfect for outdoor living. The interior boasts beautiful hardwood floors that flow through the main living areas and bedrooms. The living room is bright and inviting, featuring a large picture window overlooking the front yard and a cozy brick fireplace. An open archway connects the living room to the kitchen and dining area, creating a seamless flow perfect for entertaining. The kitchen is equipped with white cabinetry, a double basin sink, and a full set of appliances, including a refrigerator, dishwasher, and a recently updated stainless steel range. The adjacent dining area provides a built-in hutch for extra storage. The home includes a bathroom with a sunny blue color scheme, featuring a white vanity with under sink storage and a walk-in shower. Primary bedroom has an en-suite bathroom! With its classic appeal and functional layout, this home is ready ! The primary suite features 2 closets with lots of storage! The view out the primary suite windows includes flowering trees in the spring and changing leaves in fall. Guest bedrooms with character ! The first features built-in shelving and lots of natural light. The next bedroom features statement wallpaper and wainscotting perfect for a bedroom or home office! Full bath off the hallway featuring a bathtub. Huge walk out unfinished basement perfect for hobbies, storage, or an art studio! Schedule a tour today homes like this don't last long! Offered for lease by Park Real Estate Management. $75 application fee per applicant; $100 tenant onboarding fee per adult tenant. Approval requires 650+ credit score and income 3x the monthly rental rate.

    This property is not currently displayed as for sale or rent on Zillow. This may be different from what's on other websites or public sources.
    Zillow last checked:

    Listing updated:

    Source: Zillow Rentals

    Facts & features

    Interior

    Bedrooms & bathrooms
    • Bedrooms: 3
    • Bathrooms: 2
    • Full bathrooms: 2
    Heating
    • Fireplace
    Appliances
    • Included: Dishwasher, Microwave, Range, Refrigerator
    Features
    • Storage
    • Flooring: Hardwood
    • Has basement: Yes
    • Has fireplace: Yes
    Interior area
    • Total interior livable area: 1,537 sqft

    Property

    Parking
    • Parking features: Off Street
    • Details: Contact manager
    Features
    • Patio & porch: Patio
    • Exterior features: Chapel Hill, Close to Downtown Carrboro, First Floor Primary, Lawn, Ranch, Single Level Home
    Details
    • Parcel number: 9777555440

    Construction

    Type & style
    • Home type: SingleFamily
    • Property subtype: Single Family Residence

    Community & HOA

    Community
    • Deposit fee: $2,100
    Location
    • Region: Chapel Hill

    Financial & listing details

    • Price per square foot: $292/sqft
    • Tax assessed value: $446,500
    • Annual tax amount: $4,013
    • Date on market: 8/21/2025
    • Date available: 08/20/2025
    • Lease term: Contact For Details

    Price history

    DateEventPrice
    9/17/2025Listing removed$2,100$1/sqft
    Source: Zillow Rentals Report a problem
    8/31/2025Price change$2,100-8.7%$1/sqft
    Source: Zillow Rentals Report a problem
    8/21/2025Listed for rent$2,300$1/sqft
    Source: Zillow Rentals Report a problem
    12/4/2012Listing removed$154,900$101/sqft
    Source: Homepath #1852921 Report a problem
    11/30/2012Price change$154,900-3.1%$101/sqft
    Source: Homepath #1852921 Report a problem
    11/15/2012Price change$159,900-5.4%$104/sqft
    Source: Homepath #1852921 Report a problem
    10/24/2012Price change$169,000-2.8%$110/sqft
    Source: Homepath #1852921 Report a problem
    8/31/2012Price change$173,900$113/sqft
    Source: Homepath Report a problem
    8/30/2012Listed for sale--
    Source: Homepath Report a problem

    Public tax history

    YearProperty taxesTax assessment
    2025$4,013 +28.5%$446,500 +72.3%
    2024$3,123 +2.2%$259,200
    2023$3,056 +1.6%$259,200
    2022$3,006 +1.1%$259,200
    2021$2,974 +2.6%$259,200 +9.6%
    2020$2,900 $236,400
    2018$2,900 $236,400
    2017-- $236,400 +13.4%
    2016-- $208,428
    2015-- $208,428
    2014-- $208,428
    2013-- $208,428
    2012-- $208,428
    2011-- $208,428
    2010-- $208,428
    2009-- $208,428 +31.5%
    2008$1,979 +5.5%$158,500
    2007$1,876 +5.8%$158,500
    2006$1,773 $158,500
    2005$1,773 +15.6%$158,500 +21.1%
    2004$1,534 +3.1%$130,883
    2003$1,488 +2.7%$130,883
    2002$1,449 +2%$130,883
    2001$1,421 $130,883 +21%
    2000-- $108,205
    Find assessor info on the county website

    Neighborhood: Dogwood Acres

    Nearby schools

    GreatSchools rating
    Get a cash offer in 3 minutes
    Find out how much your home could sell for in as little as 3 minutes with a no-obligation cash offer.
    Estimated market value
    $449,300
    Get a cash offer in 3 minutes
    Find out how much your home could sell for in as little as 3 minutes with a no-obligation cash offer.
    Estimated market value
    $449,300