Welcome home to this charming and well-maintained 3-bedroom, 1-bath home conveniently located in Alliance and just a short distance from Maple Beach Park! This move-in-ready property offers a comfortable floor plan with numerous updates already completed for peace of mind. Major improvements include fresh paint and flooring throughout, updated kitchen with stove and refrigerator included, newer windows, a newer furnace and central air conditioning system, a roof that is less than 5 years old, an updated electric breaker panel, and a hot water heater that is approximately 5 years old. Outside, you'll appreciate the partially fenced yard, perfect for pets, play, or outdoor entertaining, along with a storage shed that stays with the property for added convenience. Whether you're a first-time homebuyer, looking to downsize, or searching for a great investment opportunity, this affordable home offers value, comfort, and a convenient location close to parks, schools, shopping, and dining. Don't miss your chance to make this Alliance home your own!
Pending
$124,900
445 Oak Ave, Alliance, OH 44601
3beds
960sqft
Single Family Residence
Built in 1944
7,501 Square Feet Lot
$-- Zestimate®
$130/sqft
$-- HOA
What's special
Comfortable floor planNewer windowsUpdated electric breaker panel
- 84 days
- 47
- 3
Zillow last checked:
Listing updated:
Listed by:
Shirley Ryan 330-221-3585 TarterRealty@aol.com,
Tarter Realty
Source: MLS Now,MLS#: 5215635 Originating MLS: Stark Trumbull Area REALTORS
Originating MLS: Stark Trumbull Area REALTORSFacts & features
Interior
Bedrooms & bathrooms
- Bedrooms: 3
- Bathrooms: 1
- Full bathrooms: 1
- Main level bathrooms: 1
Primary bedroom
- Description: Flooring: Carpet
- Level: Second
- Dimensions: 12 x 10
Bedroom
- Description: Flooring: Carpet
- Level: Second
- Dimensions: 11 x 7
Bedroom
- Description: Flooring: Carpet
- Level: Second
- Dimensions: 9 x 8
Dining room
- Description: Flooring: Carpet
- Level: First
- Dimensions: 11 x 10
Kitchen
- Description: Flooring: Linoleum
- Level: First
- Dimensions: 9 x 11
Living room
- Description: Flooring: Carpet
- Level: First
- Dimensions: 20 x 10
Heating
- Forced Air, Gas
Cooling
- Central Air
Appliances
- Included: Range, Refrigerator
Features
- Ceiling Fan(s)
- Windows: Insulated Windows
- Basement: Full
- Has fireplace: No
Interior area
- Total structure area: 960
- Total interior livable area: 960 sqft
- Finished area above ground: 960
Video & virtual tour
Property
Parking
- Parking features: Gravel
Features
- Levels: Two
- Stories: 2
Lot
- Size: 7,501 Square Feet
Details
- Parcel number: 00104521
- Special conditions: Standard
Construction
Type & style
- Home type: SingleFamily
- Architectural style: Colonial
- Property subtype: Single Family Residence
Materials
- Vinyl Siding
- Roof: Fiberglass
Condition
- Year built: 1944
Utilities & green energy
- Sewer: Public Sewer
- Water: Public
Community & HOA
Community
- Subdivision: Alliance
HOA
- Has HOA: No
Location
- Region: Alliance
Financial & listing details
- Price per square foot: $130/sqft
- Tax assessed value: $40,200
- Annual tax amount: $548
- Date on market: 6/13/2026
- Cumulative days on market: 85 days
Estimated market value
Not available
Estimated sales range
Not available
Not available
Price history
| Date | Event | Price |
|---|---|---|
| 8/7/2026 | Pending sale | $124,900$130/sqft |
Source:  MLS Now #5215635 Report a problem MLS Now #5215635 Report a problem | ||
| 6/13/2026 | Listed for sale | $124,900+1488.7%$130/sqft |
Source: MLS Now #5215635 Report a problem | ||
| 4/13/2016 | Sold | $7,862-81.1%$8/sqft |
Source: Public Record Report a problem | ||
| 4/21/2003 | Sold | $41,500+107.5%$43/sqft |
Source: Public Record Report a problem | ||
| 3/25/1998 | Sold | $20,000$21/sqft |
Source: Public Record Report a problem | ||
Public tax history
| Year | Property taxes | Tax assessment |
|---|---|---|
| 2024 | $521 +74.5% | $14,080 +94.2% |
| 2023 | $298 -0.7% | $7,250 |
| 2022 | $300 -0.3% | $7,250 |
| 2021 | $301 +37.2% | $7,250 +45.6% |
| 2020 | $220 | $4,980 |
| 2019 | $220 | $4,980 |
| 2018 | $220 +17.3% | $4,980 +19.4% |
| 2017 | $187 -2.8% | $4,170 |
| 2016 | $193 -70.5% | $4,170 |
| 2015 | $654 | $4,170 +13.3% |
| 2014 | $654 -29.6% | $3,680 |
| 2013 | $929 | $3,680 |
| 2012 | -- | $3,680 -40.6% |
| 2011 | -- | $6,200 -0.5% |
| 2010 | -- | $6,230 |
| 2009 | $256 -47.8% | -- |
| 2008 | $490 +4.7% | -- |
| 2007 | $468 -6% | -- |
| 2005 | $498 -3.5% | -- |
| 2004 | $516 +19.2% | -- |
| 2003 | $433 +14.2% | -- |
| 2002 | $379 +0.5% | -- |
| 2001 | $377 -0.3% | -- |
| 2000 | $378 | -- |
Find assessor info on the county website
Monthly payment
Est. payment
Payment breakdown
Explore the cost of this home by adjusting the details. Changes won't be saved.Climate risks
Neighborhood: 44601
Nearby schools
Schools provided by the listing agent
- District: Alliance CSD - 7601
Source: MLS Now. This data may not be complete. We recommend contacting the local school district to confirm school assignments for this home.

Similar homes
- $124,9003 bd1 ba1.4k sqft717 Garfield Ave, Alliance, OH 44601For Sale
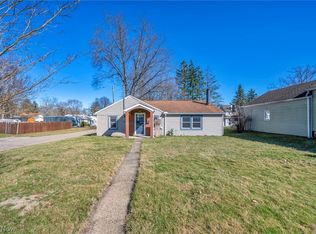 MLS ID #5191241, Krista Hoover, Real of Ohio. MLS Now
 - $119,9003 bd1 ba1.3k sqft244 N Park Ave, Alliance, OH 44601For Sale
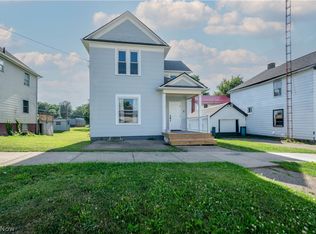 MLS ID #5223718, Kenny G Mayle, RE/MAX Edge Realty. MLS Now
 - $140,0002 bd2 ba986 sqft1511 Grace St, Alliance, OH 44601For Sale
 MLS ID #5219993, Bryan C Garra, EXP Realty, LLC.. MLS Now
 - $99,9003 bd1 ba1.1k sqft1424 S Liberty Ave, Alliance, OH 44601For Sale
 MLS ID #5221322, Kaitlyn Shepherd, Keller Williams Legacy Group Realty. MLS Now
