Skip main navigation
Closed
  • $998,000

    445 Old Pond Ln, Dickson, TN 37055

    3beds
    3,060sqft
    Single Family Residence, Residential
    Built in 2023
    1.22 Acres Lot
    $996,800 Zestimate®
    $326/sqft
    $3,613 Estimated rent

    Home value

    $996,800

    $917,000 - $1.08M

    $3,613/mo

    Zestimate® history
    Loading
    Loading...

    Owner options

    List your home for rent

    $3,613/mo

    Rent Zestimate®

    Find your next renter with Zillow Rental Manager. Plus, with online applications, you can quickly screen prospective tenants – for free.

    Learn more

    $3,613/mo

    Rent Zestimate®

    Refinance and save

    $5,796/mo

    Est. payment

    Refinancing to a lower rate could help reduce your monthly payments and save thousands over the life of the loan.

    See today's rates

    $5,796/mo

    Est. payment

    Explore your selling options

    Work with a Zillow partner agent

    Leverage their expertise and Zillow's premium Showcase listings to get your home seen by more buyers.

    Get started

    List with your own agent

    Get your home in front of millions of buyers by listing it on Zillow.

    Learn how to do it

    Sell it yourself

    Take full control of how buyers see your home on Zillow by listing For Sale by Owner (FSBO).

    List your home

    What's special

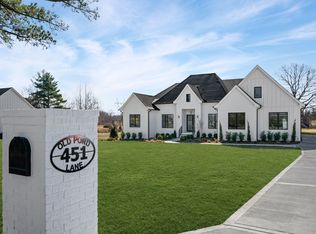
    THIS PROPERTY IS UNDER CONTRACT WITH A HOME SALE CONTINGENCY(48 HR KICK OUT CLAUSE)* FEATURED IN HAVEN MAGAZINE *EXPECT TO FALL IN LOVE !! * BUILT BY THE BEST OF THE BEST LUXURY BUILDERS!!! *MICRO FARM WITH EXQUISITE CUSTOM INTERIOR WILL WOW YOU!!! STEP IN ON THE STUNNING SAND & FINISHED SOLID WOOD FLOORS*BEAMED CEILING FOYER LEADS TO PRIVATE OFFICE*DESIGNER CEILING IN DINING RM*BRICK ARCHED ACCENT WALLS & WOOD BEAMS ADD WARMTH THAT WILL MAKE EVERYONE FEEL RIGHT AT HOME IN THE DINING & KITCHEN AREAS *YOU WILL IN AWE OF ALL THIS CHEFS KITCHEN HAS TO OFFER: HUGE ISLAND *SOFT CLOSE CABINETRY, GAS STOVE TOP, ABUNDANCE OF COUNTER SPACE & WOW THE HIDDEN MEGA PANTRY EVERYONE DESIRES * GREAT RM WITH FIREPLACE AND BUILT-INS*PRIMARY SUITE FEELS LIKE YOUR OWN SPACE TO RETREAT & RELAX ~TALL CEILINGS WITH WOOD BEAMS & MEGA SIZED TILED BATHRM INCLUDES SOAKING TUB/SEPARATE SHOWER & HIS / HER VANITY WITH DREAM CLOSET*TWO ADDITIONAL GUEST ROOMS SHARE A SPACIOUS TILED BATH*MUD ROOM & NICE SIZED LAUNDRY ALL ON MAIN LEVEL * TAKE THE STAIRS TO THE REC ROOM WHICH OFFERS A FULL BATH (COULD BE USED AS 4TH BEDRM)*GARAGE IS INTENTIONALLY OVER-SIZED *FRONT AND BACK COVERED PORCHES ARE GENEROUSLY SIZED *PROFESSIONAL LIGHTING AND LANDSCAPING FOR THIS GORGEOUS 1.22 ACRE LOT *PICK FRESH RASBERRIES & THORNLESS BLACKBERRIES, BLUEBERRY BUSHES AND STRAWBERRY PLANTS ALONG WITH A NEWLY PLANTED PEACH TREE SHOULD YIELD PURE SWEETNESS FOR YEARS TO COME! MOST FURNISHINGS COULD BE PURCHASED ALONG WITH THE CHICKEN COOP & REMAIN WITH THE HOUSE- CONTACT LISTING AGENT FOR DETAILS

    Zillow last checked:

    Listing updated:

    Listing Provided by:

    Michele Davis ,Broker CRS 615-604-3243,

    Parker Peery Properties

    Bought with:

    Michele Davis ,Broker CRS, 257156

    Parker Peery Properties

    Source: RealTracs MLS as distributed by MLS GRID,MLS#: 3119314MLS Logo

    Facts & features

    Interior

    Bedrooms & bathrooms
    • Bedrooms: 3
    • Bathrooms: 4
    • Full bathrooms: 3
    • 1/2 bathrooms: 1
    • Main level bedrooms: 3
    Bedroom 3
    • Features: Walk-In Closet(s)
    • Level: Walk-In Closet(s)
    • Area: 143 Square Feet
    • Dimensions: 13x11
    Primary bathroom
    • Features: Double Vanity
    • Level: Double Vanity
    Other
    • Features: Other
    • Level: Other
    • Area: 32 Square Feet
    • Dimensions: 8x4
    Other
    • Features: Office
    • Level: Office
    • Area: 126 Square Feet
    • Dimensions: 14x9
    Other
    • Features: Utility Room
    • Level: Utility Room
    • Area: 108 Square Feet
    • Dimensions: 12x9
    Recreation room
    • Features: Other
    • Level: Other
    • Area: 322 Square Feet
    • Dimensions: 23x14
    Heating
    • Central
    Cooling
    • Central Air
    Appliances
    • Included: Dishwasher, Microwave, Refrigerator, Built-In Electric Oven, Cooktop
    • Laundry: Electric Dryer Hookup, Washer Hookup
    Features
    • Entrance Foyer, Extra Closets, High Ceilings, Kitchen Island
    • Flooring: Wood
    • Basement: None,Crawl Space
    • Number of fireplaces: 1
    • Fireplace features: Gas
    Interior area
    • Total structure area: 3,060
    • Total interior livable area: 3,060 sqft
    • Finished area above ground: 3,060

    Property

    Parking
    • Total spaces: 6
    • Parking features: Garage Door Opener, Garage Faces Side, Concrete
    • Garage spaces: 2
    • Uncovered spaces: 4
    Features
    • Levels: Two
    • Stories: 2
    • Patio & porch: Porch, Covered
    Lot
    • Size: 1.22 Acres
    • Features: Level
    • Topography: Level
    Details
    • Parcel number: 103 01004 000
    • Special conditions: Standard

    Construction

    Type & style
    • Home type: SingleFamily
    • Architectural style: Traditional
    • Property subtype: Single Family Residence, Residential
    Materials
    • Roof: Shingle
    Condition
    • New construction: No
    • Year built: 2023

    Utilities & green energy

    • Sewer: Septic Tank
    • Water: Public
    • Utilities for property: Water Available

    Community & neighborhood

    Location
    • Region: Dickson
    • Subdivision: Old Pond Estates Phase 1

    Price history

    DateEventPrice
    4/3/2026Sold$998,000-5%$326/sqft
    Source: RealTracs MLS as distributed by MLS GRID #3119314 Report a problem
    2/3/2026Listed for sale$1,050,000+2.4%$343/sqft
    Source: RealTracs MLS as distributed by MLS GRID #3119314 Report a problem
    5/8/2024Sold$1,025,000$335/sqft
    Source: Public Record Report a problem

    Public tax history

    YearProperty taxesTax assessment
    2025$4,555 +28.1%$189,775 +28.1%
    2024$3,556 +1438.5%$148,175 +1902.4%
    2023$231 $7,400
    2022$231 $7,400
    2021$231 $7,400
    2020$231 $7,400
    2019$231 -9.8%$7,400 +5.3%
    2018$256 -0.2%$7,025
    2017$257 $7,025
    2016$257 -5.7%$7,025
    2015$273 $7,025
    2014$273 $7,025
    2013-- $7,025
    2012$309 $7,025 -14.8%
    2011$309 $8,250
    2010$309 $8,250
    2009$309 +5.3%$8,250
    2008$294 +0.8%$8,250
    2007$291 -18.1%$8,250
    2006$356 +50%$8,250 +50%
    2005$237 -5.3%$5,500 -15%
    2004$250 $6,471
    2002$250 $6,471

    Find assessor info on the county website

    Neighborhood: 37055

    Nearby schools

    GreatSchools rating
    Schools provided by the listing agent
    • Elementary: Centennial Elementary
    • Middle: Dickson Middle School
    • High: Dickson County High School

    Source: RealTracs MLS as distributed by MLS GRID. This data may not be complete. We recommend contacting the local school district to confirm school assignments for this home.

    Get a cash offer in 3 minutes
    Find out how much your home could sell for in as little as 3 minutes with a no-obligation cash offer.
    Estimated market value
    $996,800
    Get a cash offer in 3 minutes
    Find out how much your home could sell for in as little as 3 minutes with a no-obligation cash offer.
    Estimated market value
    $996,800