Skip main navigation
Closed
  • Listed by: Nettwork Global • Cathy Braungardt • 636-358-1209
    Bought with: RE/MAX EDGE
    Price Unknown

    445 Parkview Manor Ln, Wentzville, MO 63385

    4beds
    4,028sqft
    Single Family Residence
    Built in 2012
    0.28 Acres Lot
    $599,700 Zestimate®
    $--/sqft
    $4,022 Estimated rent

    Home value

    $599,700

    $558,000 - $642,000

    $4,022/mo

    Zestimate® history
    Loading
    Loading...

    Owner options

    List your home for rent

    $4,022/mo

    Rent Zestimate®

    Find your next renter with Zillow Rental Manager. Plus, with online applications, you can quickly screen prospective tenants – for free.

    Learn more

    $4,022/mo

    Rent Zestimate®

    Refinance and save

    $250/mo

    Est. payment

    Refinancing to a lower rate could help reduce your monthly payments and save thousands over the life of the loan.

    See today's rates

    $250/mo

    Est. payment

    Explore your selling options

    Work with a Zillow partner agent

    Leverage their expertise and Zillow's premium Showcase listings to get your home seen by more buyers.

    Get started

    List with your own agent

    Get your home in front of millions of buyers by listing it on Zillow.

    Learn how to do it

    Sell it yourself

    Take full control of how buyers see your home on Zillow by listing For Sale by Owner (FSBO).

    List your home

    What's special

    Wonderful stocked pondHearth roomGranite countertopsJack n jill bathLuxury powder roomReal hardwood floorsImpressive primary suite
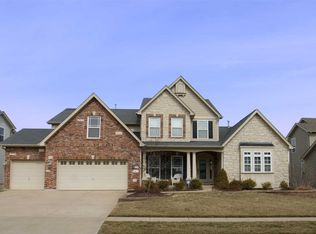
    ' PRIDE OF OWERSHIP' Welcome to Prestigious Manors at Quail Ridge! Stunning 4Bed,4 Bath, Insulated 3 Car, Brick and Masonry story and a half Home! Comprised of so many features such as REAL Hardwood Floors. Impressive primary suite leading to a luxury Powder room w/ ceramic tile floor, tile shower walls, tub deck, split vanities, and vaulted ceiling. Gourmet Kitchen features Maple Rouge Cabinetry, Granite Countertops, Expansive Center Island. Enjoy open floor plan with a Hearth room, Breakfast and Great room. Upstairs enjoy a sitting area,3 spacious bedrooms, jack n jill bath with additional bath and office study. Relax in this designer Sunroom with a wall of Low E slider windows that swing inward for easy cleaning , a sliding door leading out to the gated deck stairs. For your aesthetic enjoyment gaze down to a Wonderful Stocked Pond. Walk-out with a covered Patio for easy entertaining. This is Truly a Home to Create Memories! Additional Rooms: Sun Room

    Zillow last checked:

    Listing updated:

    Listed by:

    Cathy Braungardt 636-358-1209,

    Nettwork Global

    Bought with:

    Mark A Cooper, 2011004457

    RE/MAX EDGE

    Source: MARIS,MLS#: 24067287MLS LogoOriginating MLS: East Central Board of REALTORS

    Facts & features

    Interior

    Bedrooms & bathrooms
    • Bedrooms: 4
    • Bathrooms: 4
    • Full bathrooms: 3
    • 1/2 bathrooms: 1
    • Main level bathrooms: 2
    • Main level bedrooms: 1
    Primary bedroom
    • Features: Floor Covering: Carpeting
    • Level: Main
    • Area: 320
    • Dimensions: 20x16
    Primary bedroom
    • Features: Floor Covering: Ceramic Tile
    • Level: Main
    • Area: 176
    • Dimensions: 16x11
    Bedroom
    • Features: Floor Covering: Carpeting
    • Level: Upper
    • Area: 190
    • Dimensions: 10x19
    Bedroom
    • Features: Floor Covering: Carpeting
    • Level: Upper
    • Area: 156
    • Dimensions: 13x12
    Bedroom
    • Features: Floor Covering: Carpeting
    • Level: Upper
    • Area: 169
    • Dimensions: 13x13
    Breakfast room
    • Features: Floor Covering: Wood
    • Level: Main
    • Area: 156
    • Dimensions: 12x13
    Dining room
    • Features: Floor Covering: Carpeting
    • Level: Main
    • Area: 144
    • Dimensions: 12x12
    Great room
    • Features: Floor Covering: Carpeting
    • Level: Main
    • Area: 288
    • Dimensions: 16x18
    Hearth room
    • Features: Floor Covering: Wood
    • Level: Main
    • Area: 169
    • Dimensions: 13x13
    Kitchen
    • Features: Floor Covering: Wood
    • Level: Main
    • Area: 182
    • Dimensions: 14x13
    Laundry
    • Features: Floor Covering: Vinyl
    • Level: Main
    • Area: 63
    • Dimensions: 9x7
    Office
    • Features: Floor Covering: Carpeting
    • Level: Upper
    • Area: 270
    • Dimensions: 15x18
    Sitting room
    • Features: Floor Covering: Carpeting
    • Level: Upper
    • Area: 156
    • Dimensions: 13x12
    Sunroom
    • Features: Floor Covering: Carpeting
    • Level: Main
    • Area: 320
    • Dimensions: 16x20
    Heating
    • Forced Air, Zoned, Natural Gas
    Cooling
    • Central Air, Electric, Zoned
    Appliances
    • Included: Dishwasher, Disposal, Electric Range, Electric Oven, Gas Water Heater, Water Softener Rented
    • Laundry: Main Level
    Features
    • Separate Dining, Open Floorplan, Vaulted Ceiling(s), Walk-In Closet(s), Breakfast Room, Eat-in Kitchen, Granite Counters, Walk-In Pantry, Tub
    • Flooring: Carpet, Hardwood
    • Doors: Sliding Doors, Storm Door(s)
    • Windows: Insulated Windows, Tilt-In Windows
    • Basement: Concrete,Sump Pump,Unfinished,Walk-Out Access
    • Number of fireplaces: 1
    • Fireplace features: Ventless, Kitchen
    Interior area
    • Total structure area: 4,028
    • Total interior livable area: 4,028 sqft
    • Finished area above ground: 3,708

    Property

    Parking
    • Total spaces: 3
    • Parking features: Attached, Garage, Garage Door Opener
    • Attached garage spaces: 3
    Features
    • Levels: One and One Half
    • Patio & porch: Patio
    • Has view: Yes
    • On waterfront: Yes
    • Waterfront features: Waterfront
    Lot
    • Size: 0.28 Acres
    • Dimensions: 0.273
    • Features: Adjoins Common Ground, Views, Waterfront, Sprinklers In Front, Sprinklers In Rear
    • Topography: Terraced
    Details
    • Parcel number: 400199742000038.0000000
    • Special conditions: Standard
    • Other equipment: Satellite Dish

    Construction

    Type & style
    • Home type: SingleFamily
    • Architectural style: Traditional,Other
    • Property subtype: Single Family Residence
    Materials
    • Stone Veneer, Brick Veneer, Vinyl Siding
    Condition
    • Year built: 2012

    Utilities & green energy

    • Sewer: Public Sewer
    • Water: Public
    • Utilities for property: Natural Gas Available

    Community & HOA

    Community
    • Security: Security System Owned
    • Subdivision: Manors At Quail Ridge #2
    HOA
    • HOA fee: $250 annually
    Location
    • Region: Wentzville

    Financial & listing details

    • Tax assessed value: $566,153
    • Annual tax amount: $6,889
    • Date on market: 10/24/2024
    • Cumulative days on market: 102 days
    • Listing terms: Cash,Conventional,FHA,VA Loan
    • Ownership: Private
    • Road surface type: Concrete

    Price history

    DateEventPrice
    2/13/2025Sold--
    Source: MARIS #24067287 Report a problem
    2/3/2025Pending sale$599,500$149/sqft
    Source: MARIS #24067287 Report a problem
    1/29/2025Price change$599,500-3.2%$149/sqft
    Source: MARIS #24067287 Report a problem
    12/30/2024Price change$619,500-3.9%$154/sqft
    Source: MARIS #24067287 Report a problem
    10/24/2024Listed for sale$644,500+86.9%$160/sqft
    Source: MARIS #24067287 Report a problem
    5/22/2013Sold--
    Source: MARIS #12058170 Report a problem
    3/10/2013Price change$344,918-1.4%$86/sqft
    Source: McKelvey Homes Realty, LLC #12058170 Report a problem
    2/8/2013Price change$349,980-2.9%$87/sqft
    Source: McKelvey Homes Realty, LLC #12058170 Report a problem
    12/29/2012Price change$360,544+0%$90/sqft
    Source: McKelvey Homes Realty, LLC #12058170 Report a problem
    10/28/2012Price change$360,489-1.3%$89/sqft
    Source: McKelvey Homes Realty, LLC #12058170 Report a problem
    10/11/2012Listed for sale$365,099$91/sqft
    Source: McKelvey Homes Realty, LLC #12058170 Report a problem

    Public tax history

    YearProperty taxesTax assessment
    2025$7,236 +5%$107,569 +8%
    2024$6,889 $99,600
    2023$6,889 +16.2%$99,600 +24.9%
    2022$5,929 $79,749
    2021-- $79,749 -2%
    2020-- $81,353
    2019$5,638 $81,353 +9.9%
    2018$5,638 +0%$74,045
    2017$5,637 -1.5%$74,045 +2.9%
    2016$5,724 +3.2%$71,938 +2%
    2015$5,544 +12.9%$70,511 +6.5%
    2014$4,911 $66,224 +674.5%
    2011-- $8,550
    2010-- $8,550 -31.4%
    2009-- $12,470
    2008-- $12,470 -72.3%
    2007-- $45,000
    2006-- --
    Find assessor info on the county website

    Neighborhood: 63385

    Nearby schools

    GreatSchools rating
    Schools provided by the listing agent
    • Elementary: Stone Creek Elem.
    • Middle: Wentzville South Middle
    • High: Timberland High

    Source: MARIS. This data may not be complete. We recommend contacting the local school district to confirm school assignments for this home.

    Get a cash offer in 3 minutes
    Find out how much your home could sell for in as little as 3 minutes with a no-obligation cash offer.
    Estimated market value
    $599,700
    Get a cash offer in 3 minutes
    Find out how much your home could sell for in as little as 3 minutes with a no-obligation cash offer.
    Estimated market value
    $599,700