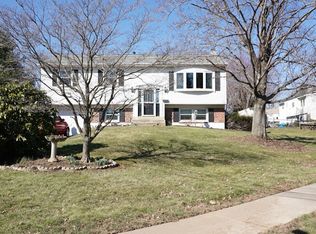
Gorgeous remodeled 3 bedroom, 2 1/2 bath, expanded Bi-Level in sought after Story Book Homes development. This lovely home features: An Inground Pool with outdoor shower. Oversized 1 car garage with storage area. Full wall, brick wood burning fireplace in the Family room. Bonus room with wet bar with custom bar top. Covered rear patio with pond. Open floor plan Master suite, including marble shower with spa shower system & a 6 ft air jetted tub . Remodeled Kitchen with large Island, Granite counters & Stainless Steel appliances. Other features: Gas forced hot air heater with central air, Replacement windows, Remodeled hall full bath, Office on the lower level, Six-panel doors, 200 AMP electric service, Radiant heated floors in the family room & bonus room, Newer driveway for up to 4 car parking, Ceiling fans, Recessed lighting, Hardwood flooring, Laundry Tub and more! Great location, close to shopping, restaurants, & SEPTA's regional rail. Showings start 8/15 with professional photos coming soon.
Under contract
$549,900
445 Patton Dr, Warminster, PA 18974
3beds
2,185sqft
Single Family Residence
Built in 1963
10,000 Square Feet Lot
$558,800 Zestimate®
$252/sqft
$-- HOA
What's special
Laundry tubRecessed lightingHardwood flooringCeiling fansGranite countersReplacement windowsStainless steel appliances
- 45 days
- 137
- 6
Likely to sell faster than
Zillow last checked:
Listing updated:
Listed by:
Hugh Henry Jr 215-588-6369,
RE/MAX Signature 2153439950
Source: Bright MLS,MLS#: PABU2128530
Facts & features
Interior
Bedrooms & bathrooms
- Bedrooms: 3
- Bathrooms: 3
- Full bathrooms: 2
- 1/2 bathrooms: 1
- Main level bathrooms: 2
- Main level bedrooms: 2
Rooms
- Room types: Living Room, Dining Room, Primary Bedroom, Bedroom 2, Bedroom 3, Kitchen, Family Room, Office, Utility Room, Bathroom 2, Bonus Room, Primary Bathroom
Primary bedroom
- Features: Flooring - Carpet, Flooring - Luxury Vinyl Plank, Recessed Lighting, Walk-In Closet(s), Attached Bathroom, Bathroom - Walk-In Shower, Bathroom - Stall Shower, Built-in Features
- Level: Main
- Area: 325 Square Feet
- Dimensions: 13 X 25
Bedroom 2
- Features: Flooring - HardWood, Ceiling Fan(s)
- Level: Main
- Area: 120 Square Feet
- Dimensions: 10 X 12
Bedroom 3
- Features: Flooring - Carpet, Recessed Lighting
- Level: Lower
- Area: 168 Square Feet
- Dimensions: 12 X 14
Primary bathroom
- Features: Flooring - Luxury Vinyl Plank, Recessed Lighting
- Level: Main
- Area: 100 Square Feet
- Dimensions: 10 X 10
Bathroom 2
- Features: Bathroom - Tub Shower
- Level: Main
- Area: 72 Square Feet
- Dimensions: 8 X 9
Bonus room
- Features: Flooring - Laminate Plank, Recessed Lighting, Wet Bar
- Level: Lower
- Area: 224 Square Feet
- Dimensions: 14 X 16
Dining room
- Features: Flooring - HardWood
- Level: Main
- Area: 120 Square Feet
- Dimensions: 10 X 12
Family room
- Features: Flooring - Laminate Plank, Fireplace - Wood Burning, Recessed Lighting
- Level: Lower
- Area: 192 Square Feet
- Dimensions: 12 X 16
Kitchen
- Features: Granite Counters, Built-in Features, Kitchen - Gas Cooking, Kitchen Island
- Level: Main
- Area: 195 Square Feet
- Dimensions: 13 X 15
Living room
- Features: Flooring - HardWood, Countertop(s) - Ceramic, Ceiling Fan(s), Recessed Lighting
- Level: Main
- Area: 240 Square Feet
- Dimensions: 15 X 16
Office
- Features: Flooring - Laminate Plank, Recessed Lighting
- Level: Lower
- Area: 120 Square Feet
- Dimensions: 10 X 12
Utility room
- Level: Lower
- Area: 100 Square Feet
- Dimensions: 10 X 10
Heating
- Forced Air, Natural Gas
Cooling
- Central Air, Natural Gas
Appliances
- Included: Microwave, Dishwasher, Disposal, Energy Efficient Appliances, Oven/Range - Gas, Stainless Steel Appliance(s), Water Heater, Gas Water Heater
- Laundry: Lower Level
Features
- Bar, Bathroom - Stall Shower, Bathroom - Tub Shower, Built-in Features, Ceiling Fan(s), Dining Area, Entry Level Bedroom, Open Floorplan, Kitchen Island, Primary Bath(s), Recessed Lighting, Sound System, Upgraded Countertops, Walk-In Closet(s)
- Flooring: Carpet, Ceramic Tile, Hardwood, Luxury Vinyl
- Windows: Replacement
- Has basement: No
- Number of fireplaces: 1
- Fireplace features: Brick, Wood Burning
Interior area
- Total structure area: 2,185
- Total interior livable area: 2,185 sqft
- Finished area above ground: 2,185
- Finished area below ground: 0
Property
Parking
- Total spaces: 5
- Parking features: Storage, Garage Faces Front, Garage Door Opener, Inside Entrance, Oversized, Driveway, Attached
- Attached garage spaces: 1
- Uncovered spaces: 4
Accessibility
- Accessibility features: None
Features
- Levels: Bi-Level,Two
- Stories: 2
- Patio & porch: Patio
- Exterior features: Sidewalks, Outdoor Shower
- Has private pool: Yes
- Pool features: In Ground, Private
- Fencing: Other
Lot
- Size: 10,000 Square Feet
- Dimensions: 80.00 x 125.00
Details
- Additional structures: Above Grade, Below Grade
- Parcel number: 49035102
- Zoning: R2
- Special conditions: Standard
Construction
Type & style
- Home type: SingleFamily
- Property subtype: Single Family Residence
Materials
- Vinyl Siding
- Foundation: Other
- Roof: Shingle
Condition
- New construction: No
- Year built: 1963
Utilities & green energy
- Electric: 200+ Amp Service, Circuit Breakers
- Sewer: Public Sewer
- Water: Public
Community & HOA
Community
- Subdivision: Story Book Homes
HOA
- Has HOA: No
Location
- Region: Warminster
- Municipality: WARMINSTER TWP
Financial & listing details
- Price per square foot: $252/sqft
- Tax assessed value: $31,600
- Annual tax amount: $7,153
- Date on market: 8/14/2026
- Listing agreement: Exclusive Right To Sell
- Listing terms: Conventional,FHA,VA Loan,Cash
- Inclusions: 2 Refrigerators Are Included In "as-is" Condition Washer And Dryer Are Negotiable.
- Ownership: Fee Simple
Estimated market value
$558,800
$531,000 - $587,000
$3,916/mo
Price history
| Date | Event | Price |
|---|---|---|
| 8/18/2026 | Contingent | $549,900$252/sqft |
Source:  Bright MLS #PABU2128530 Report a problem Bright MLS #PABU2128530 Report a problem | ||
| 8/14/2026 | Listed for sale | $549,900+111.6%$252/sqft |
Source: Bright MLS #PABU2128530 Report a problem | ||
| 8/7/2018 | Sold | $259,900-13.3%$119/sqft |
Source: Public Record Report a problem | ||
| 7/12/2018 | Pending sale | $299,900$137/sqft |
Source: RE/MAX CENTRE REALTORS #1001953128 Report a problem | ||
| 6/28/2018 | Listed for sale | $299,900$137/sqft |
Source: RE/MAX Centre Realtors #1001953128 Report a problem | ||
Public tax history
| Year | Property taxes | Tax assessment |
|---|---|---|
| 2026 | $7,153 +3.9% | $31,600 |
| 2025 | $6,886 | $31,600 |
| 2024 | $6,886 +6.5% | $31,600 |
| 2023 | $6,464 +2.2% | $31,600 |
| 2022 | $6,326 +2.4% | $31,600 |
| 2021 | $6,179 +1.4% | $31,600 |
| 2020 | $6,092 +8.2% | $31,600 |
| 2018 | $5,631 +3% | $31,600 |
| 2017 | $5,465 | $31,600 |
| 2016 | $5,465 +2.8% | $31,600 |
| 2015 | $5,318 | $31,600 |
| 2014 | $5,318 | $31,600 |
| 2013 | -- | $31,600 |
| 2012 | -- | $31,600 |
| 2011 | -- | $31,600 |
| 2010 | -- | $31,600 |
| 2009 | -- | $31,600 |
| 2008 | -- | $31,600 |
| 2007 | -- | $31,600 |
| 2006 | -- | $31,600 |
| 2005 | -- | $31,600 +300% |
| 2004 | -- | $7,900 |
| 2003 | -- | $7,900 |
| 2002 | -- | $7,900 |
| 2000 | -- | $7,900 |
Find assessor info on the county website
Monthly payment
Est. payment
Payment breakdown
Explore the cost of this home by adjusting the details. Changes won't be saved.Climate risks
Neighborhood: 18974
Nearby schools
Schools provided by the listing agent
- Elementary: Mcdonald
- Middle: Klinger
- High: William Tennent
- District: Centennial
Source: Bright MLS. This data may not be complete. We recommend contacting the local school district to confirm school assignments for this home.

Similar homes
- $600,0004 bd3 ba2.8k sqft865 Worthington Dr, Warminster, PA 18974For Sale
 MLS ID #PABU2127536, Tom Stupak, JMG Pennsylvania. Bright MLS
 - $554,9005 bd3 ba2.6k sqft110 W Bristol Rd, Ivyland, PA 18974For Sale
 MLS ID #PABU2124988, Vera Jaryi, Absolute Realty Group. Bright MLS
 - $538,9004 bd2 ba1.8k sqft321 Almshouse Rd, Richboro, PA 18954For Sale
 MLS ID #PABU2124922, Kim Rock, Keller Williams Real Estate-Langhorne. Bright MLS
 - $619,0003 bd3 ba1.7k sqft975 Spring View Dr, Southampton, PA 18966For Sale
 MLS ID #PABU2128472, Eldar Badal, RE/MAX Properties - Newtown. Bright MLS
 - $543,0003 bd3 ba1.8k sqft865 Morefield Rd, Philadelphia, PA 19115For SaleMLS ID #PAPH2633550, Nancy Aulett, Keller Williams Real Estate-Langhorne. Bright MLS
- $604,9003 bd3 ba1.7k sqft708 Oak Terrace Dr, Ambler, PA 19002For SaleMLS ID #PAMC2190212, Scott Krzywonos, Robin Kemmerer Associates Inc. Bright MLS
- $615,0004 bd2 ba1.9k sqft337 Middle Holland Rd, Holland, PA 18966For SaleMLS ID #PABU2130636, Matthew Aragona, Compass RE. Bright MLS
- $579,9994 bd3 ba2.1k sqft2741 Fernwood Ave, Roslyn, PA 19001For SaleMLS ID #PAMC2191212, Jennifer Jones, Realty ONE Group Focus. Bright MLS
- $649,9004 bd3 ba2.2k sqft2579 Polk Ct, Warrington, PA 18976For SaleMLS ID #PABU2128848, John Spognardi, RE/MAX Signature. Bright MLS
- $545,0003 bd2 ba1.4k sqft2344 Kenderton Ave, Abington, PA 19001For SaleMLS ID #PAMC2187268, Simone Silva, RE/MAX 2000. Bright MLS
- $555,0003 bd3 ba1.9k sqft68 Jennifer Ln, Burlington, NJ 08016For SaleMLS ID #NJBL2120240, Kate Christy, KW Empower. Bright MLS
- $599,9003 bd3 ba2.2k sqft1127 Hower Ln, Philadelphia, PA 19115For SaleMLS ID #PAPH2652550, Kwesi Akal, HomeSmart Realty Advisors. Bright MLS
- $529,7453 bd3 ba2.3k sqft16 Saint Martins Rd, Cherry Hill, NJ 08002For SaleMLS ID #NJCD2123794, Joan George, REMAX Welcome Home. Bright MLS
- $699,9004 bd3 ba2.9k sqft23 Great Oak Dr, Churchville, PA 18966For SaleMLS ID #PABU2127992, Joseph Bograd, Elite Realty Group Unl. Inc.. Bright MLS
- $608,0005 bd4 ba2.7k sqft3036 Susquehanna Rd, Abington, PA 19001For SaleMLS ID #PAMC2189856, Brian Lanoza, Century 21 Advantage Gold-Southampton. Bright MLS
- $560,0004 bd3 ba2.7k sqft643 Highland Ave, Cherry Hill, NJ 08002For SaleMLS ID #NJCD2121902, Darlene Mayernik, Keller Williams Premier. Bright MLS
- $649,9004 bd3 ba2.1k sqft611 Arlingham Rd, Flourtown, PA 19031For SaleMLS ID #PAMC2194248, Barb Camusi, Keller Williams Real Estate-Blue Bell. Bright MLS
- $560,0004 bd3 ba2k sqft4 Melody Ln, Cherry Hill, NJ 08002For SaleMLS ID #NJCD2126396, Rosemary Gunderson, Keller Williams Realty - Cherry Hill. Bright MLS
- $525,0004 bd3 ba2k sqft2212 Chestnut Hill Dr, Cinnaminson, NJ 08077For SaleMLS ID #NJBL2117456, Christine Caruso, RE/MAX World Class Realty. Bright MLS
- $525,0003 bd3 ba2k sqft311 Spring Ln, King Of Prussia, PA 19406For SaleMLS ID #PAMC2191836, Andy Oei, BHHS Fox & Roach At the Harper, Rittenhouse Square. Bright MLS
